Homesite 13, Arbor Valley

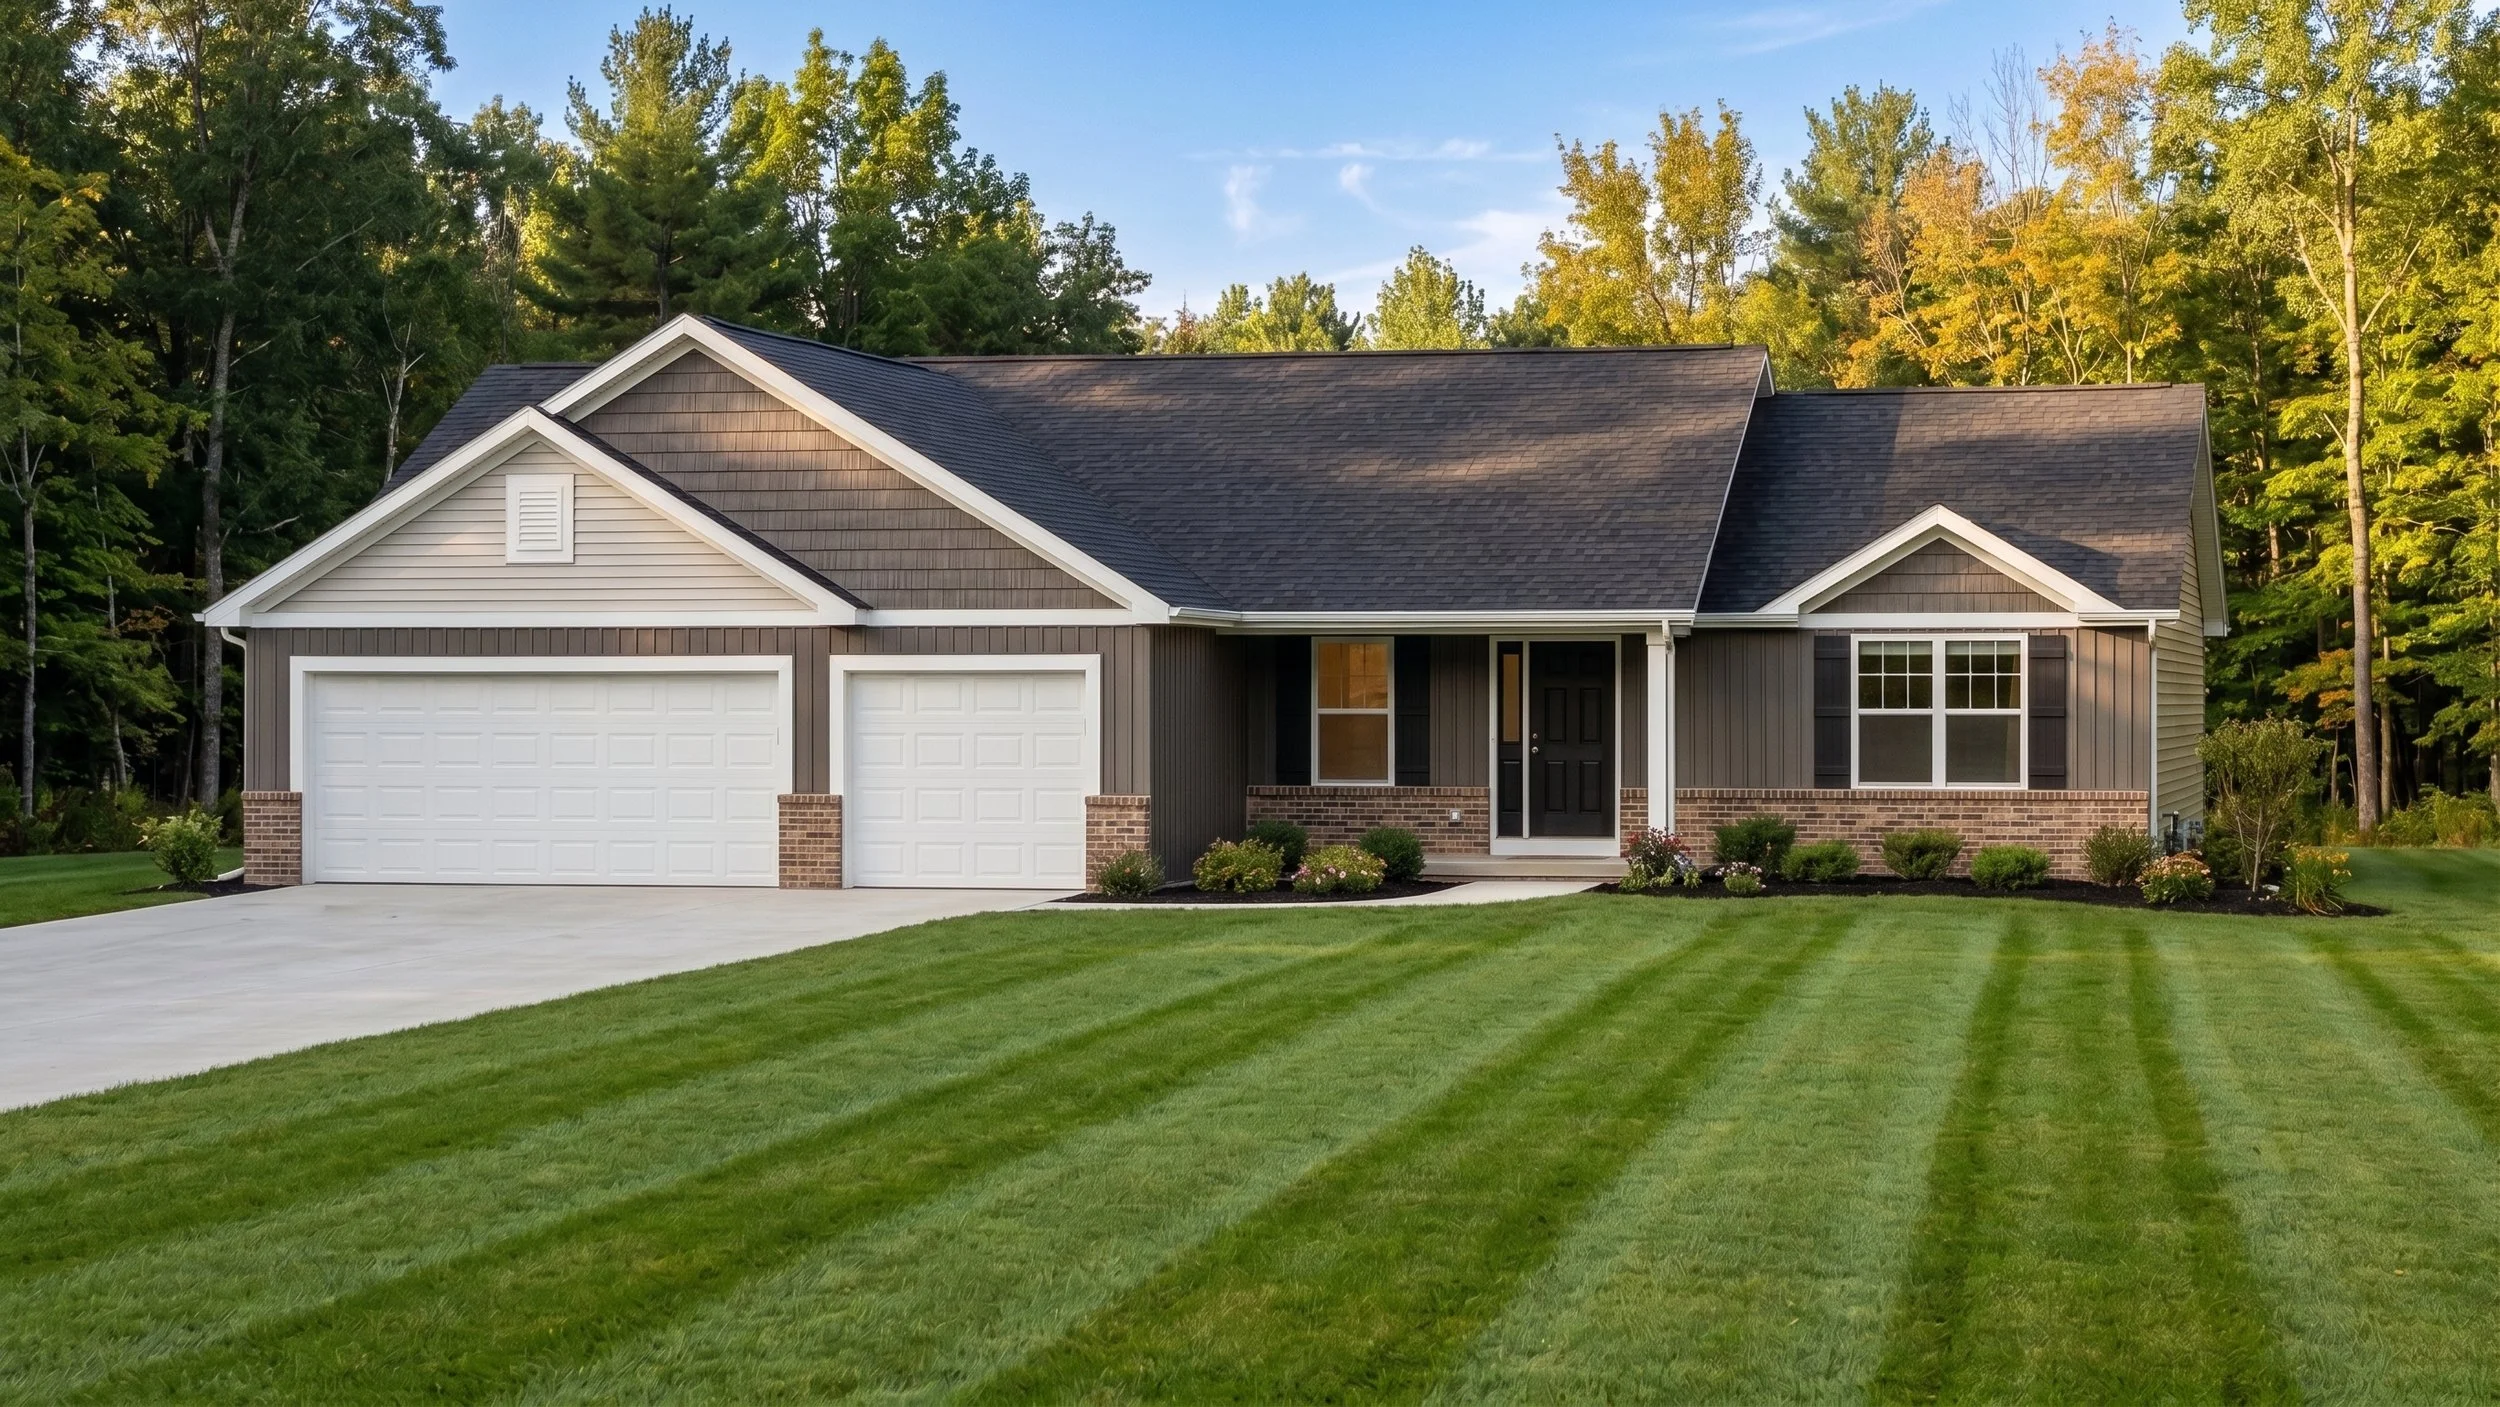
Durango 3 Car Elevation F.jpeg
The-Durango-08042026_080958.jpg (Copy)
1408-Riverdale-Manor-Dr-Living-Room 1.jpg (Copy)
The-Durango-08042026_081344.jpg (Copy)
The-Durango-08042026_081024.jpg (Copy)

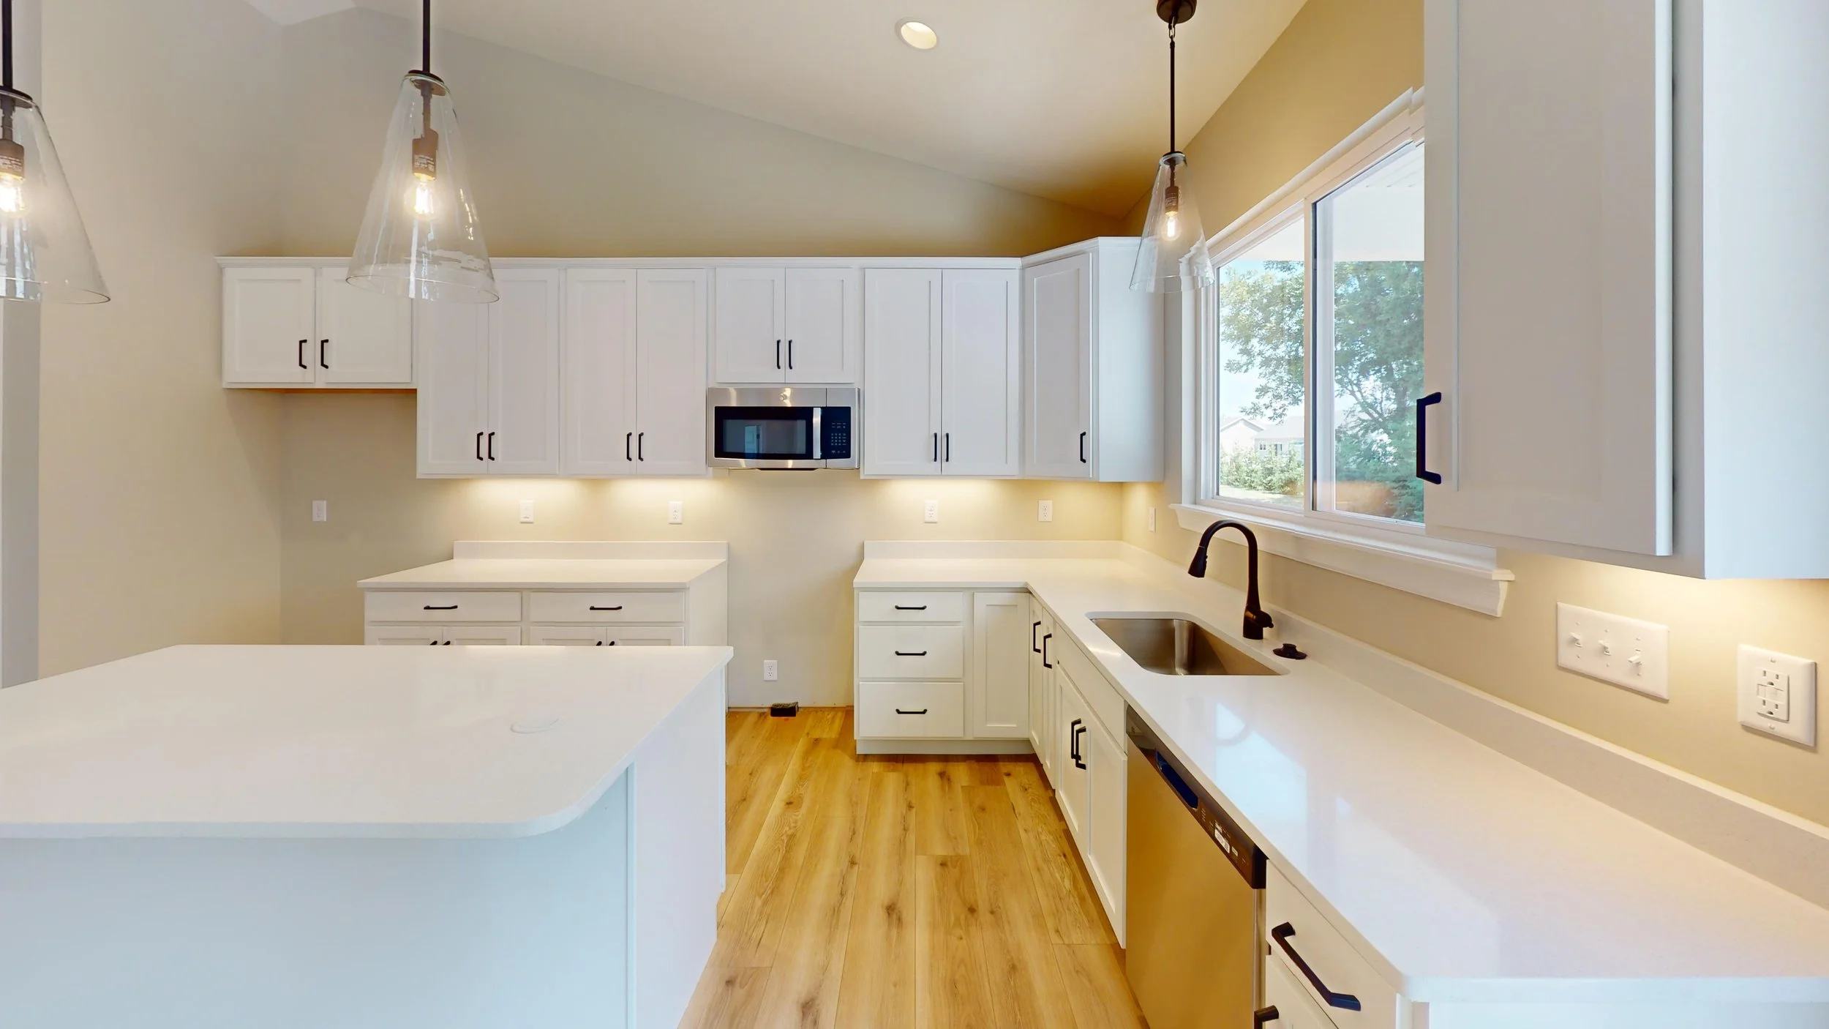
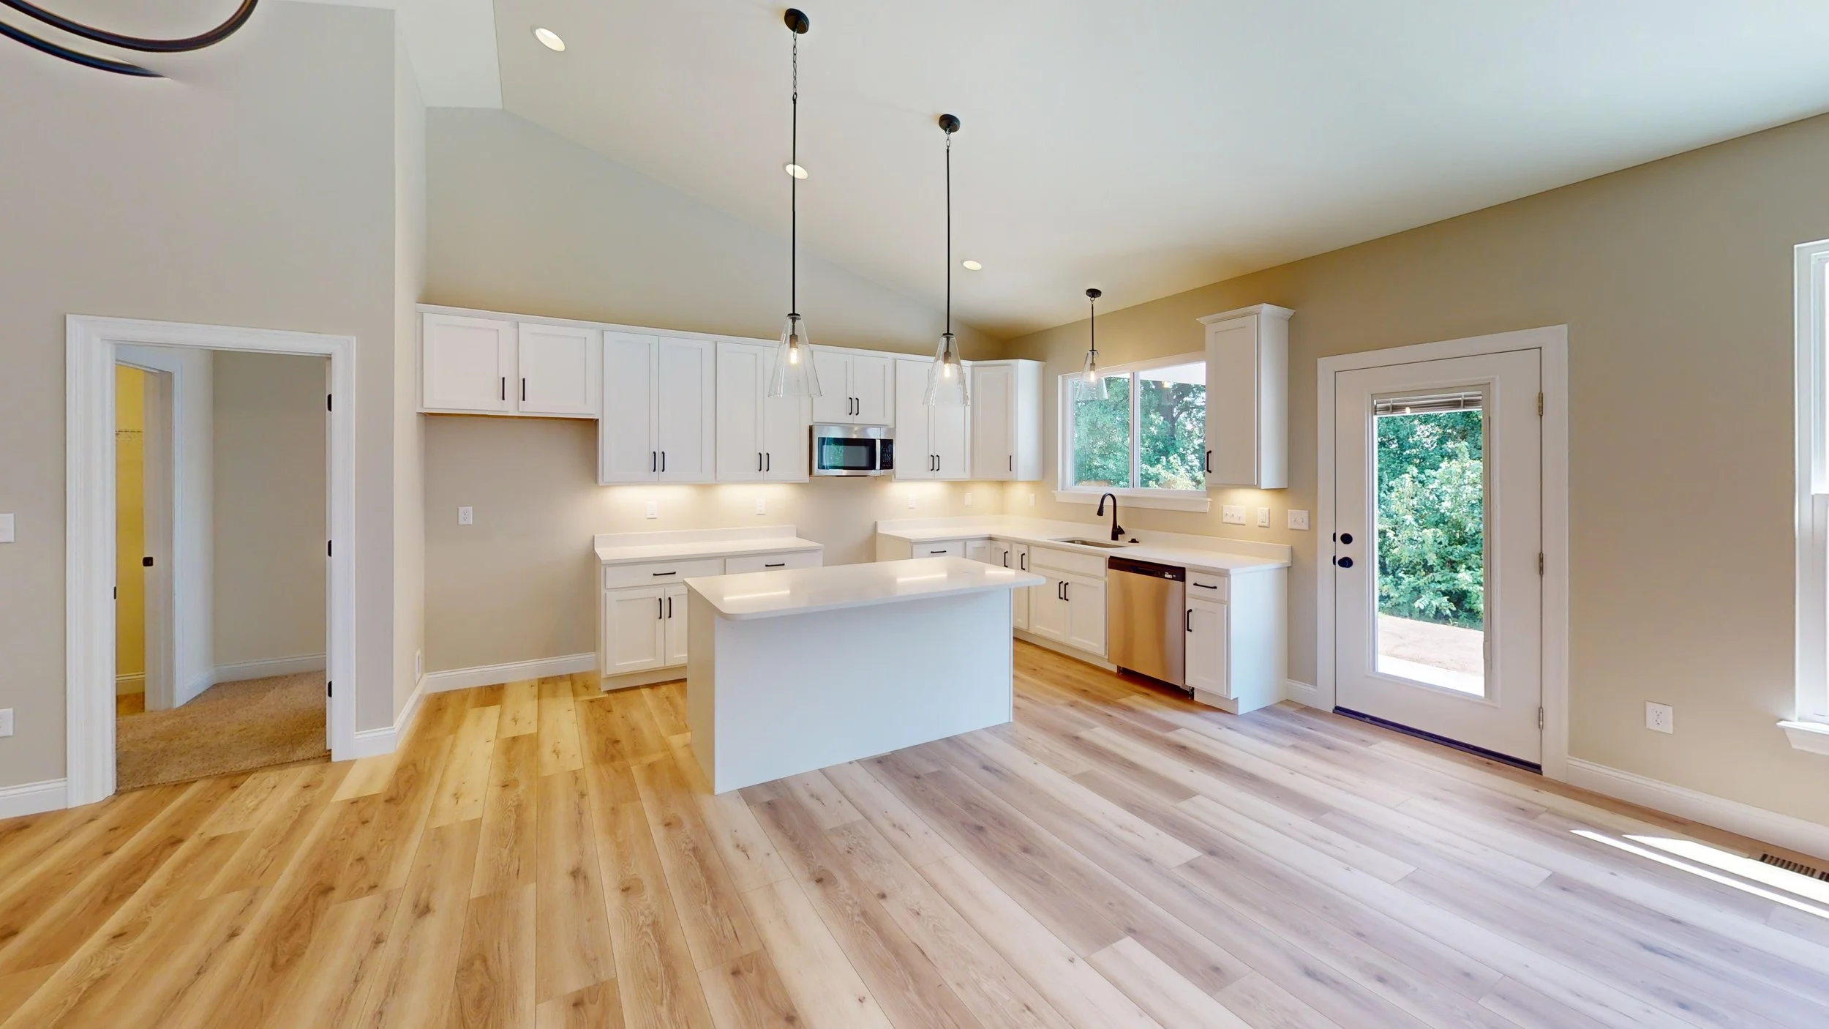
1408-Riverdale-Manor-Dr-Kitchen.jpg (Copy)
1408-Riverdale-Manor-Dr-Kitchen 1.jpg (Copy)
The-Durango-08042026_081043.jpg (Copy)
The-Durango-08042026_081155.jpg (Copy)
The-Durango-08042026_081405.jpg (Copy)
1408-Riverdale-Manor-Dr-Living-Room.jpg (Copy)
The-Durango-08042026_081211.jpg (Copy)
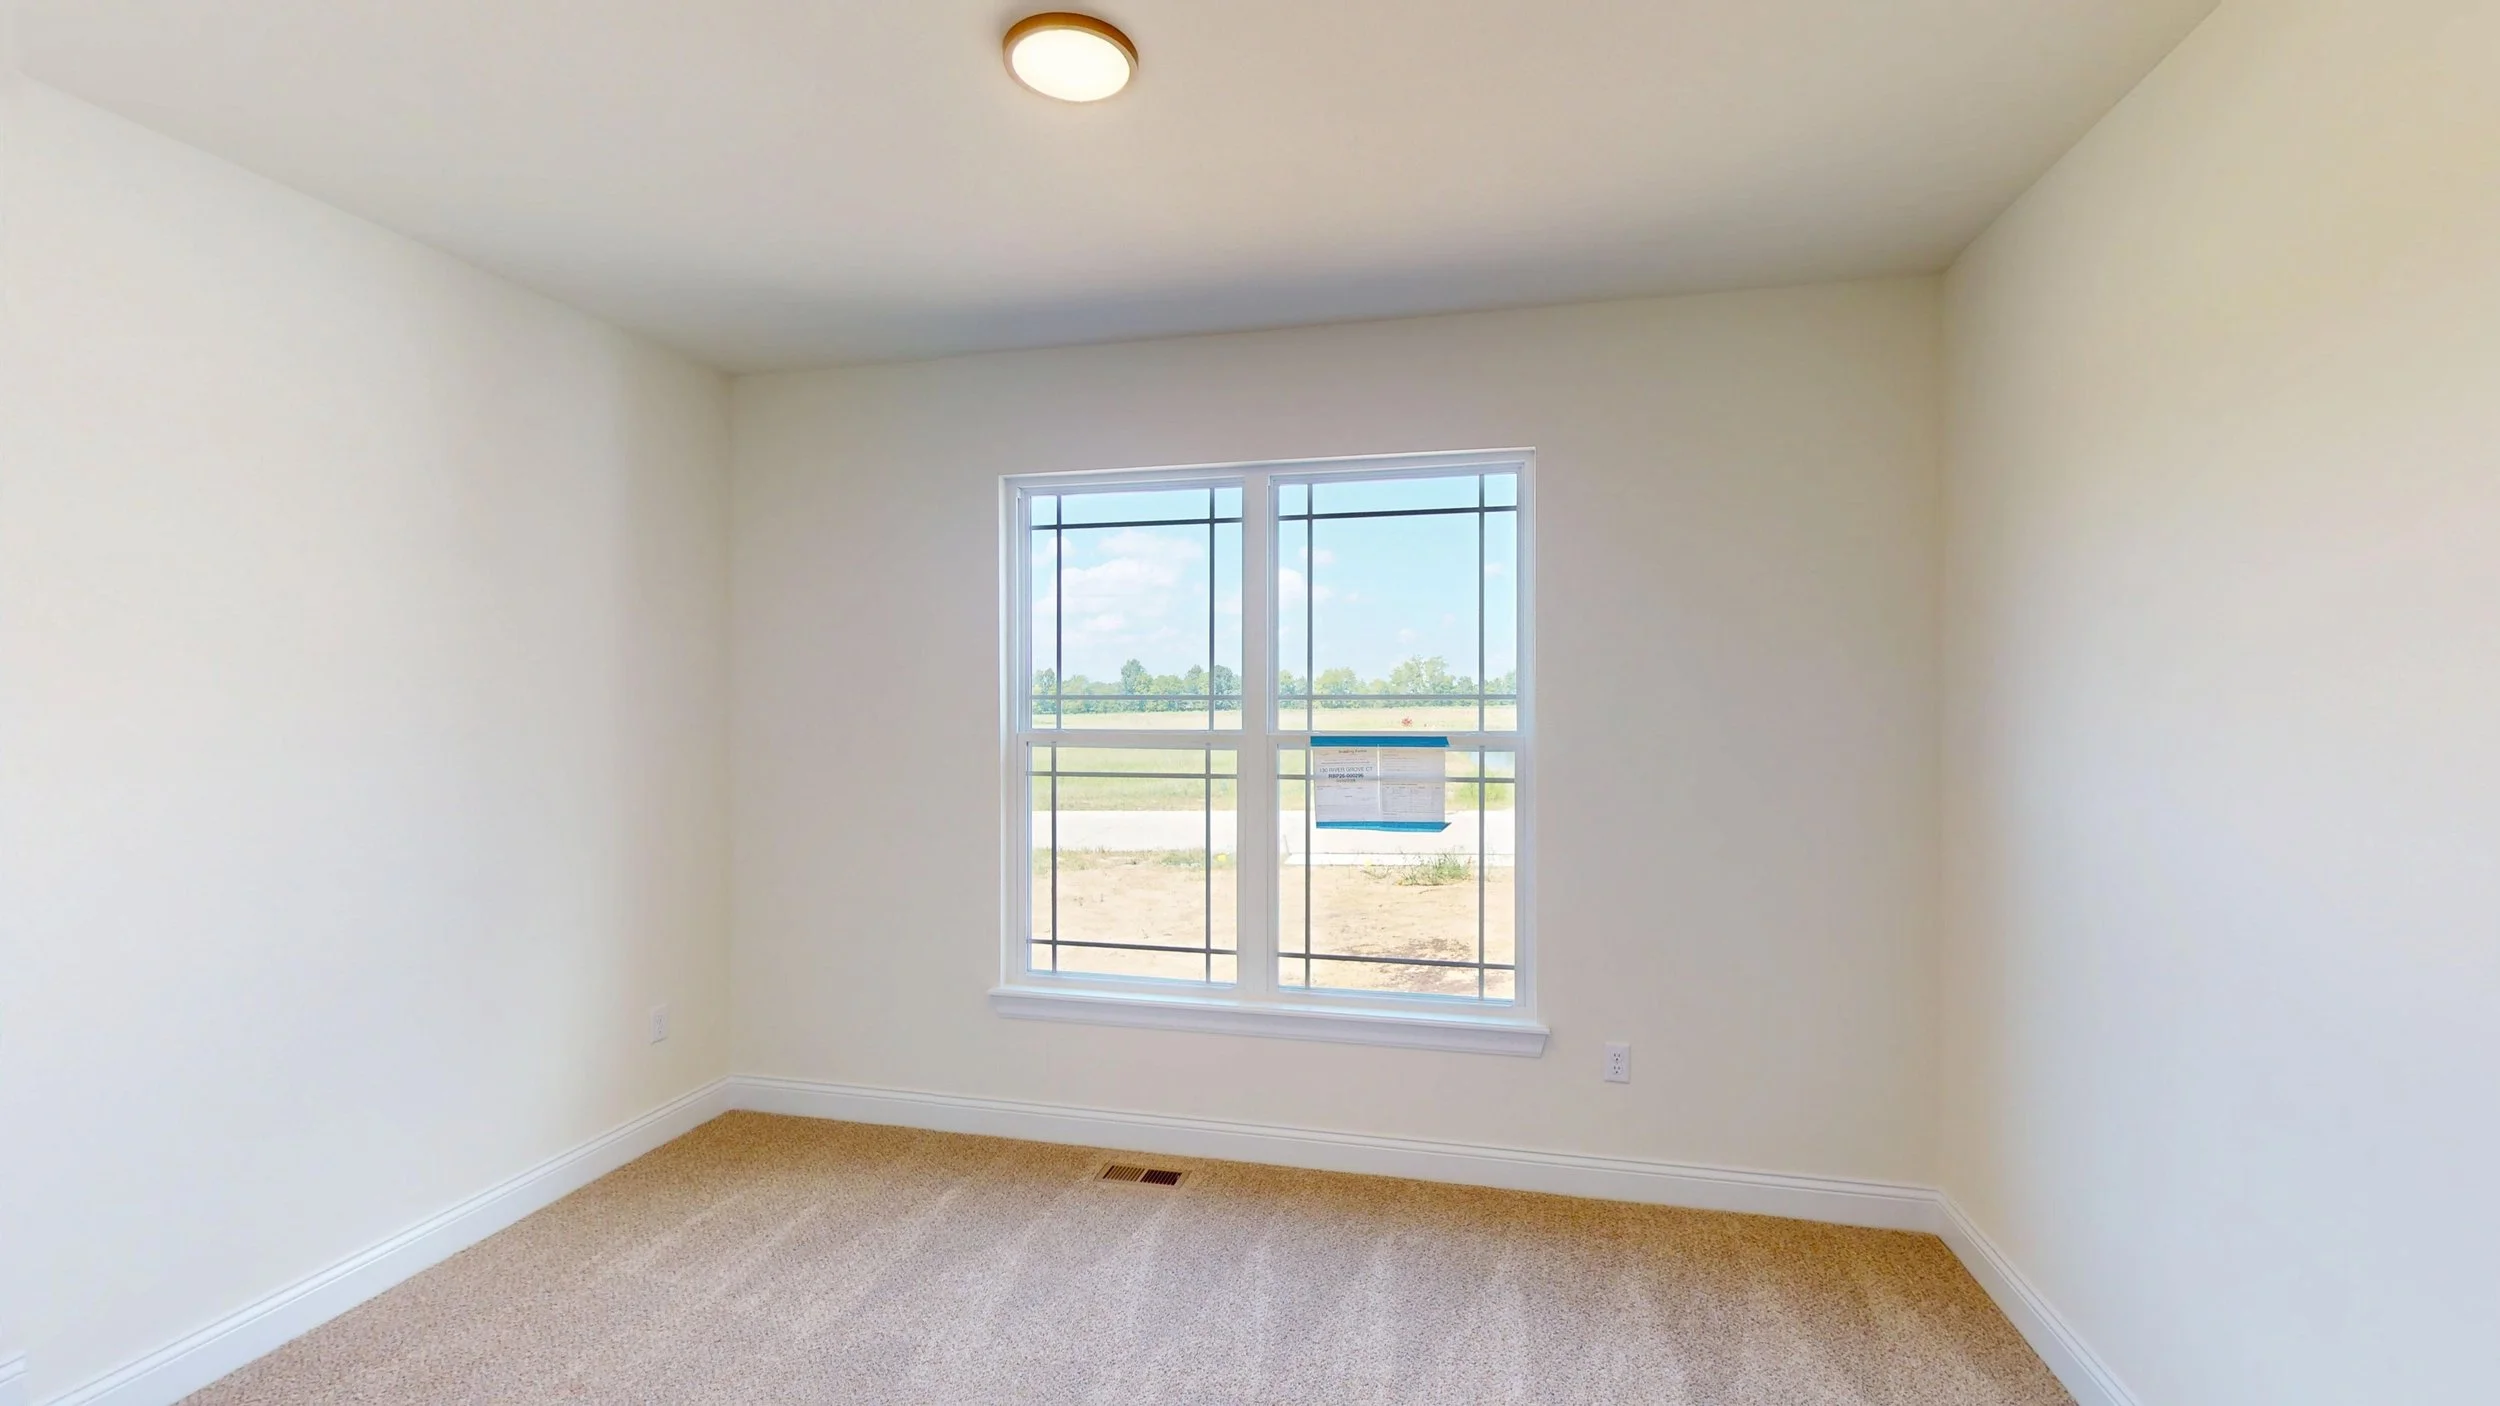
1408-Riverdale-Manor-Dr-Bedroom 2.jpg (Copy)
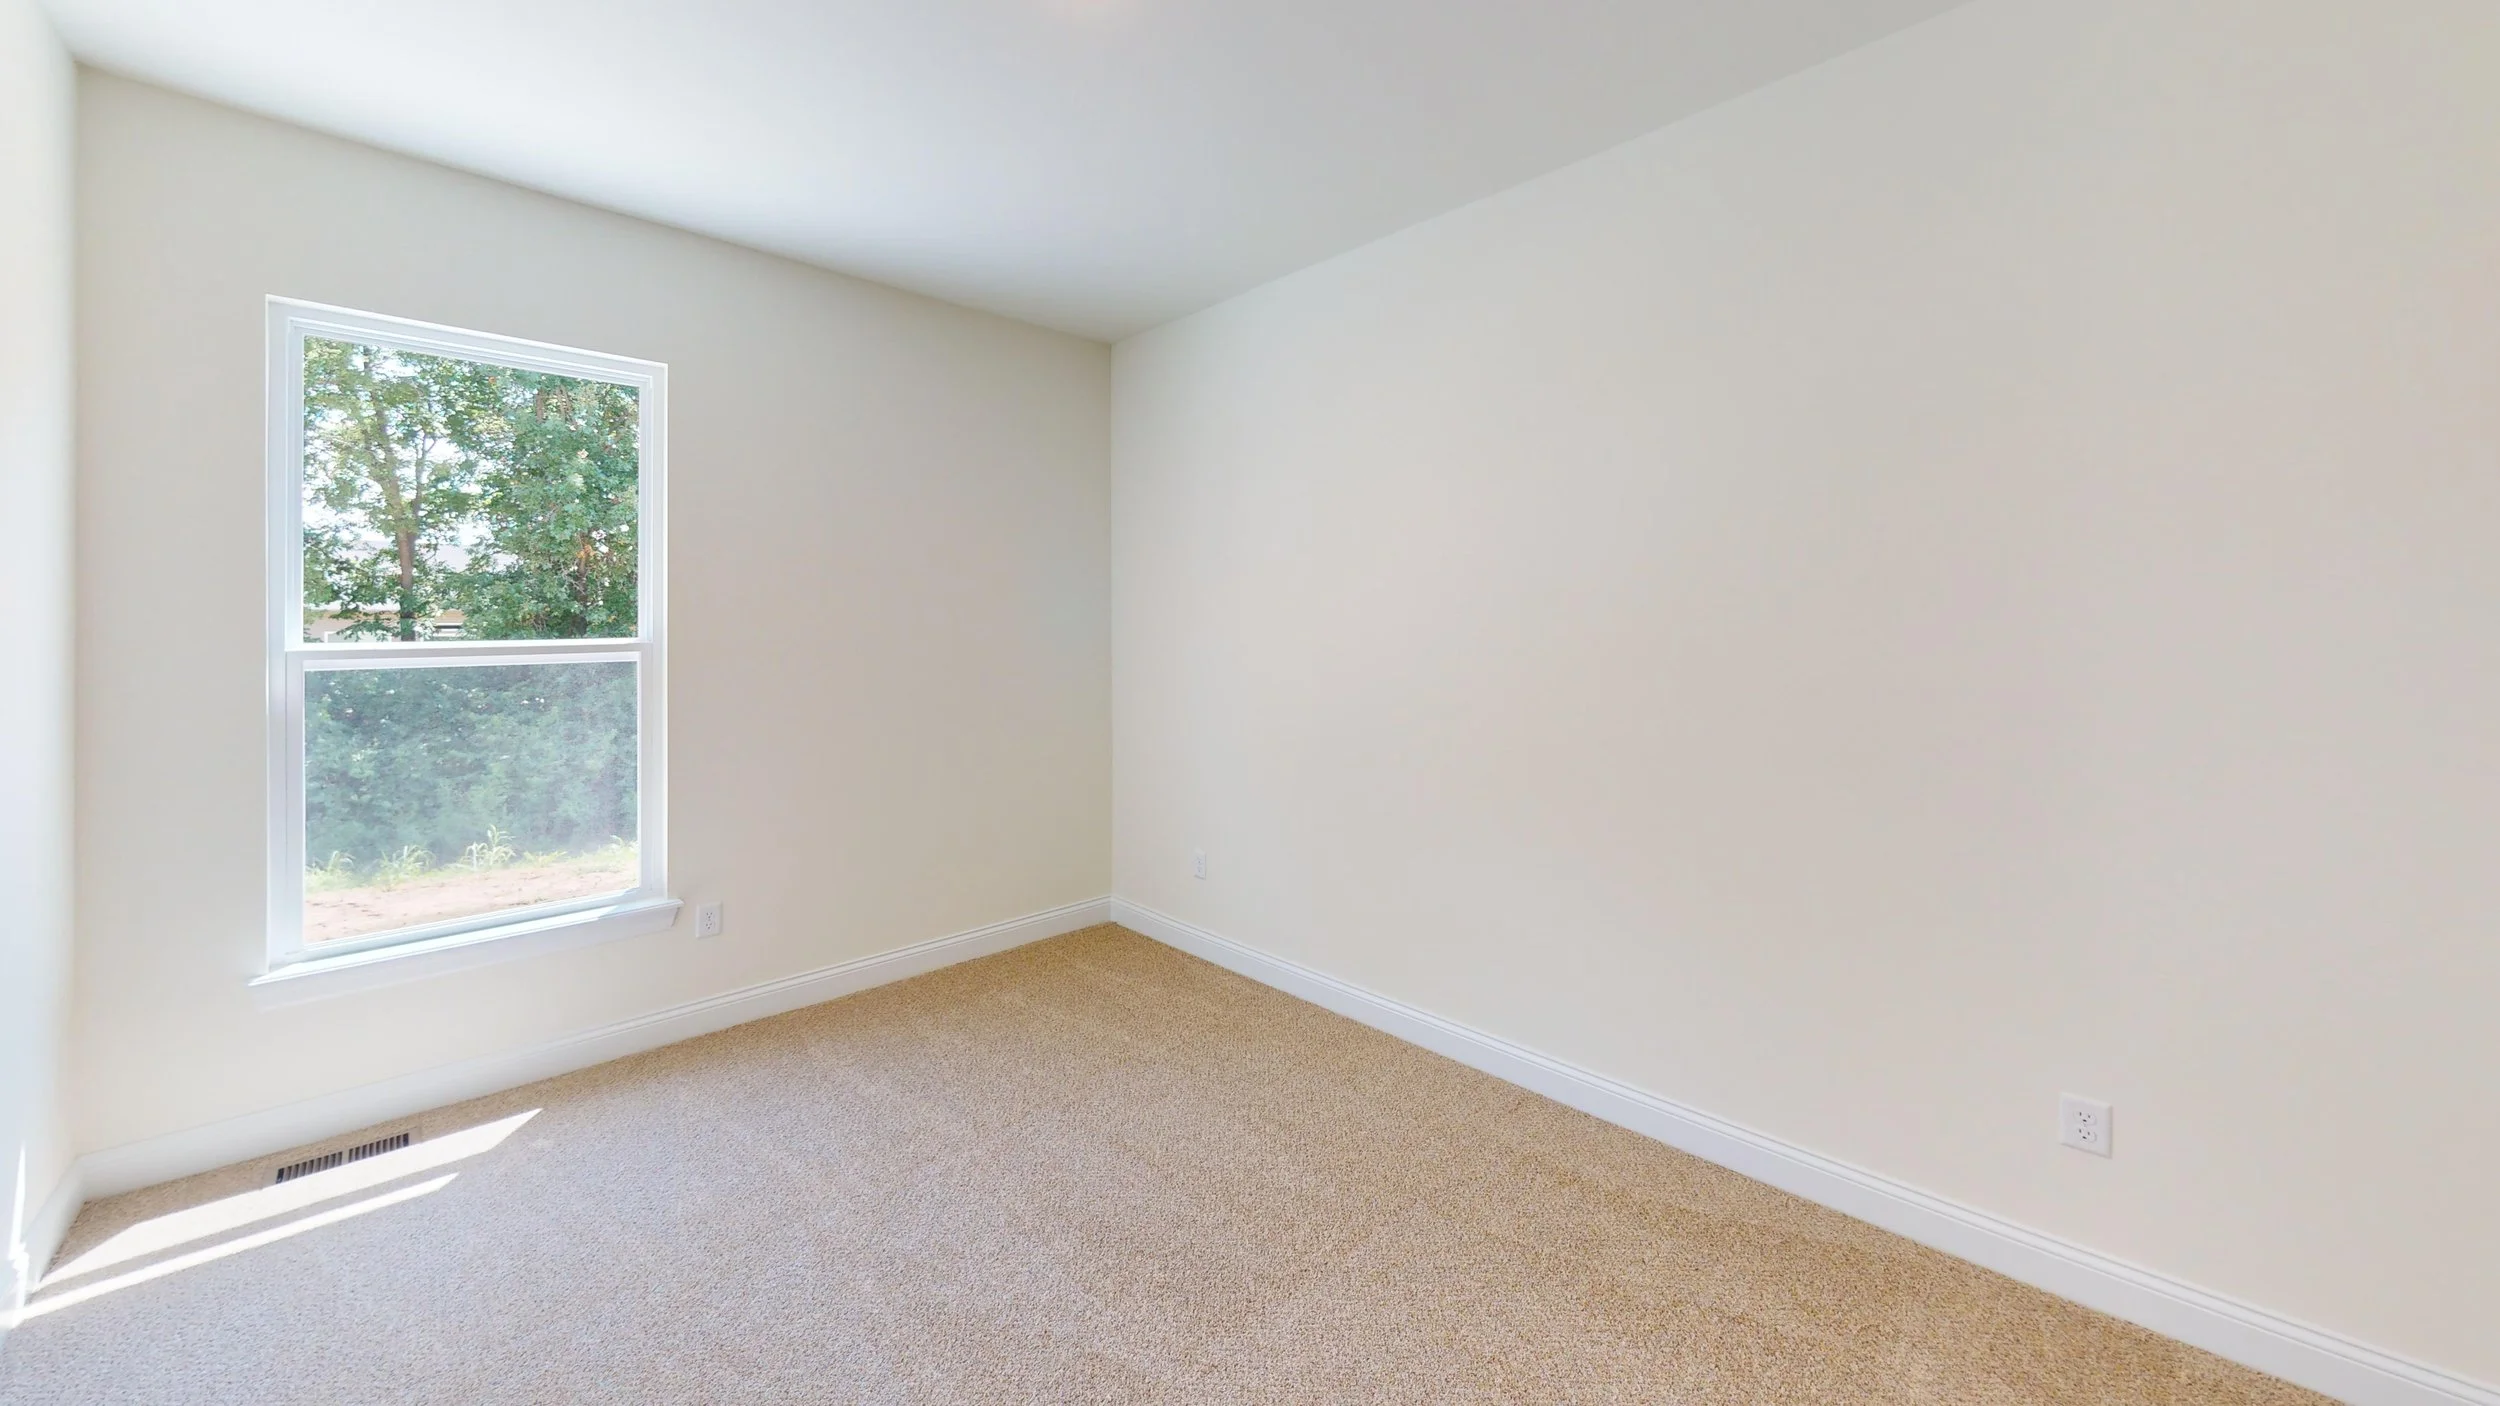
1408-Riverdale-Manor-Dr-Bedroom 3.jpg (Copy)
1408-Riverdale-Manor-Dr-Bedroom 6.jpg (Copy)
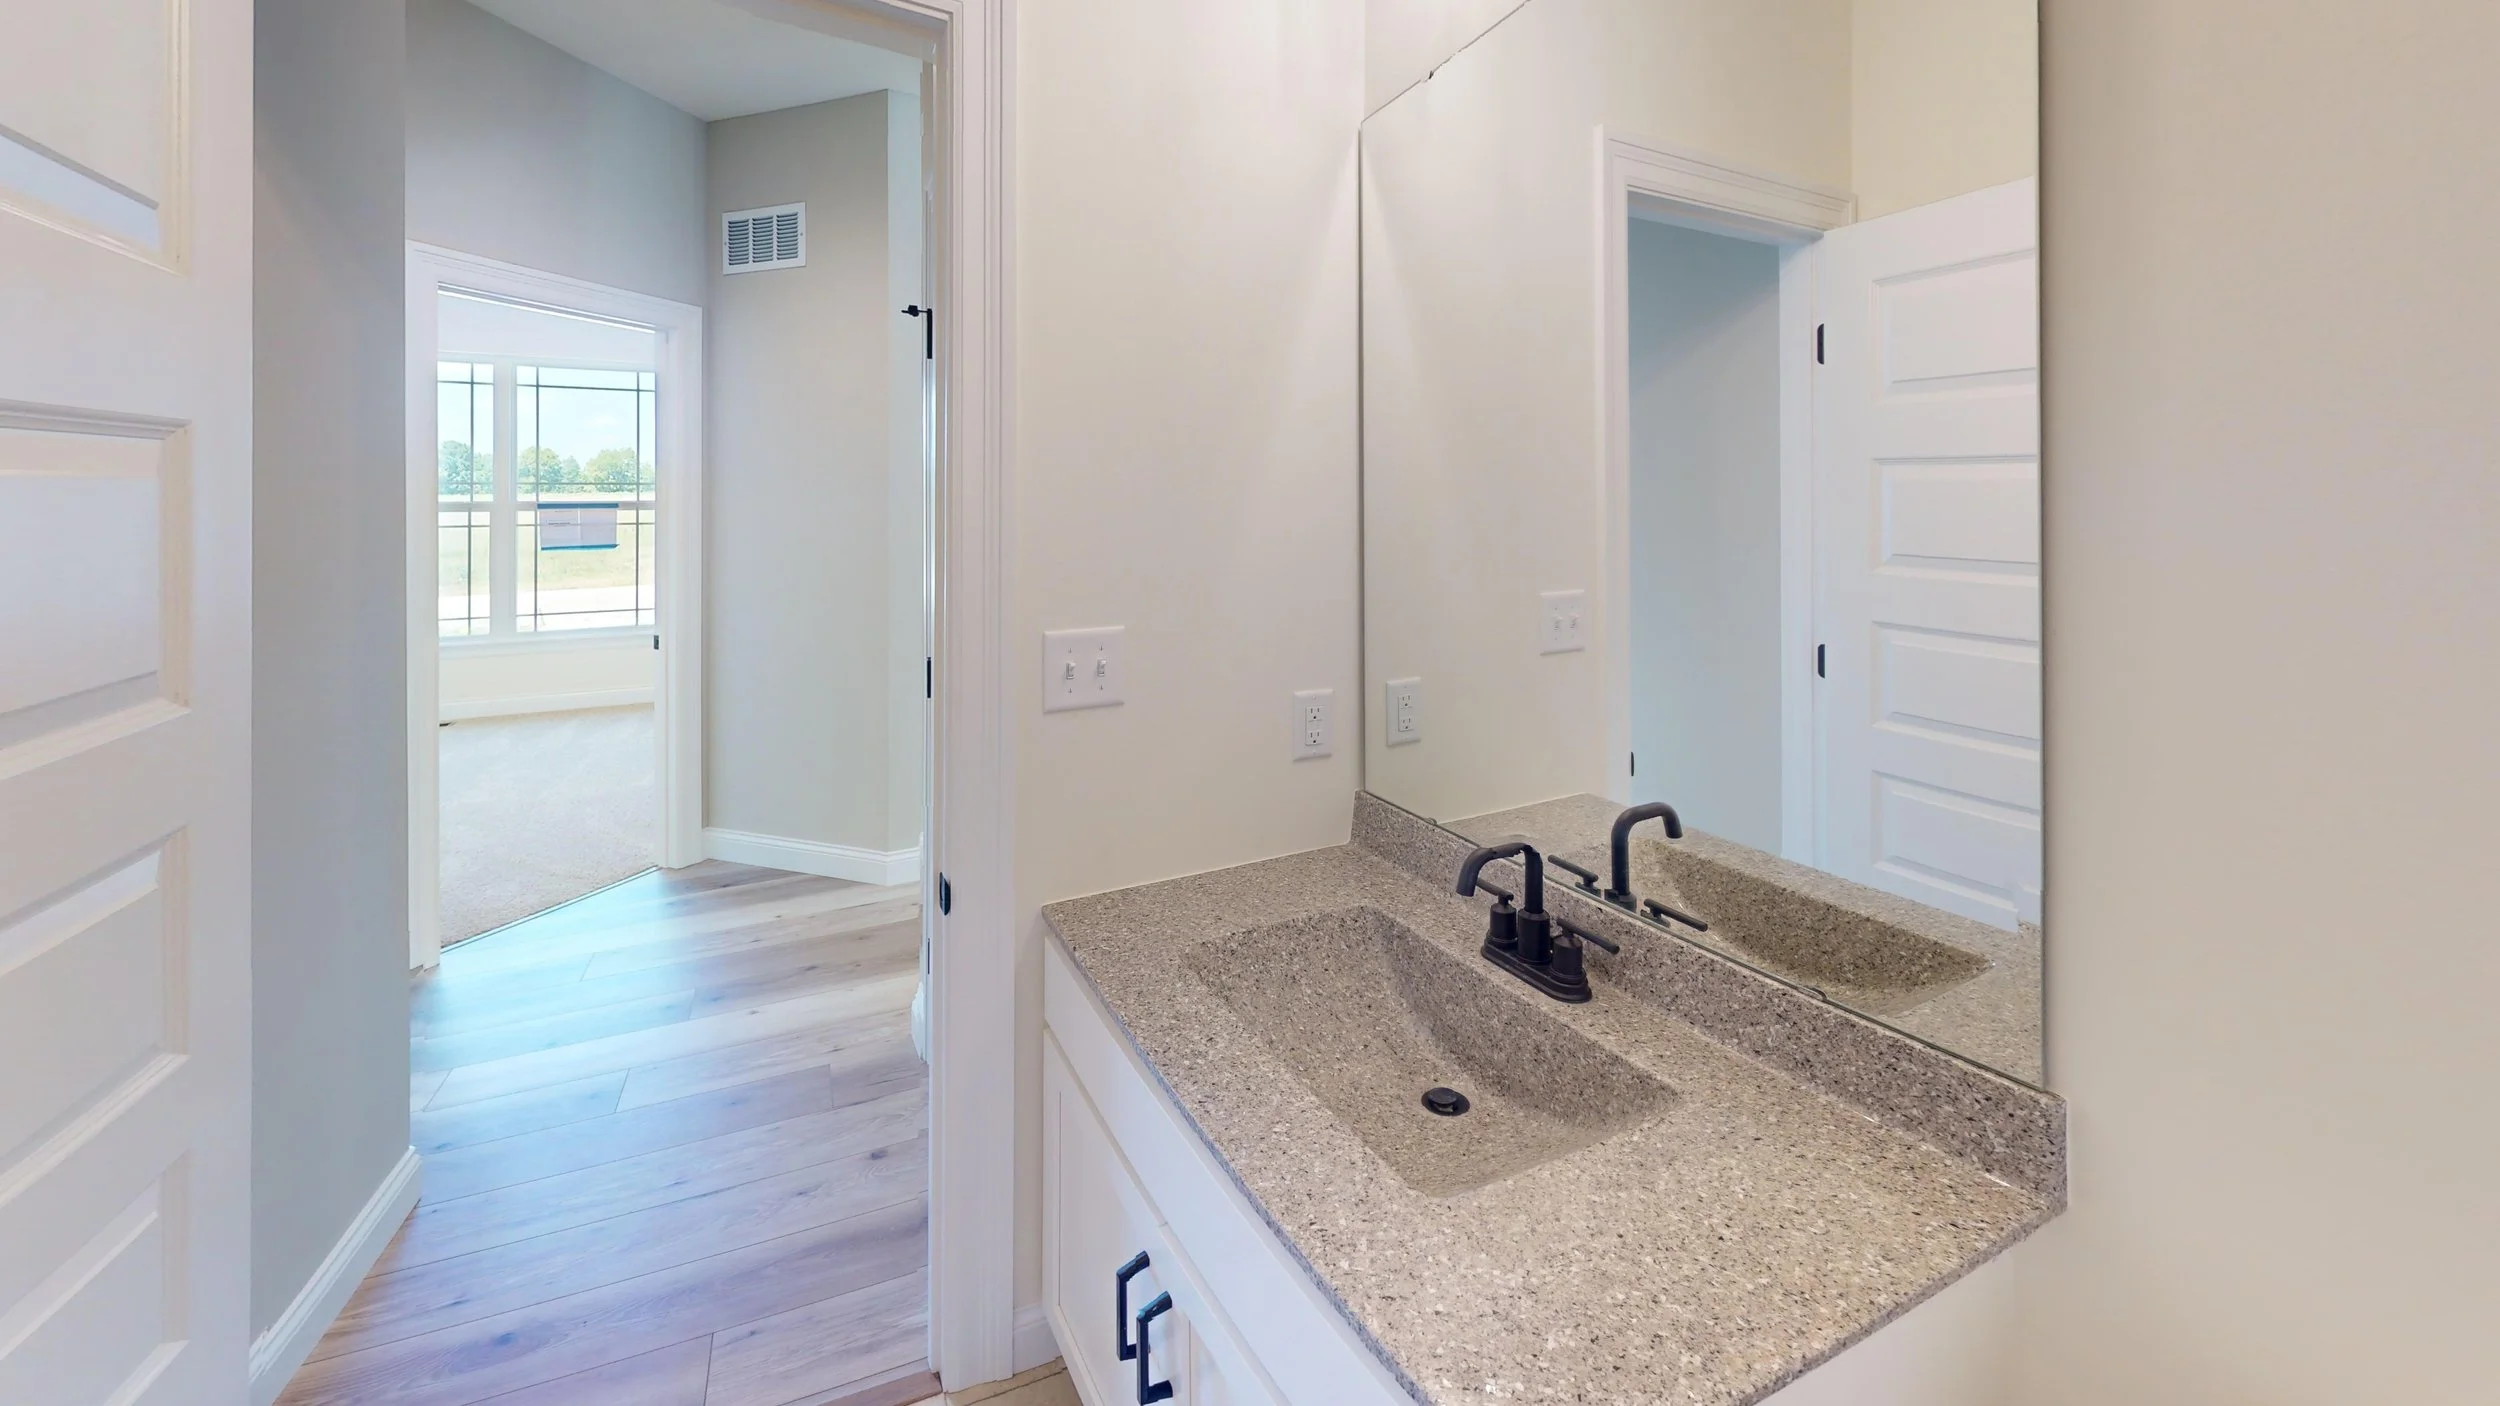
1408-Riverdale-Manor-Dr-Bathroom 2.jpg (Copy)
The-Durango-08042026_081550.jpg (Copy)
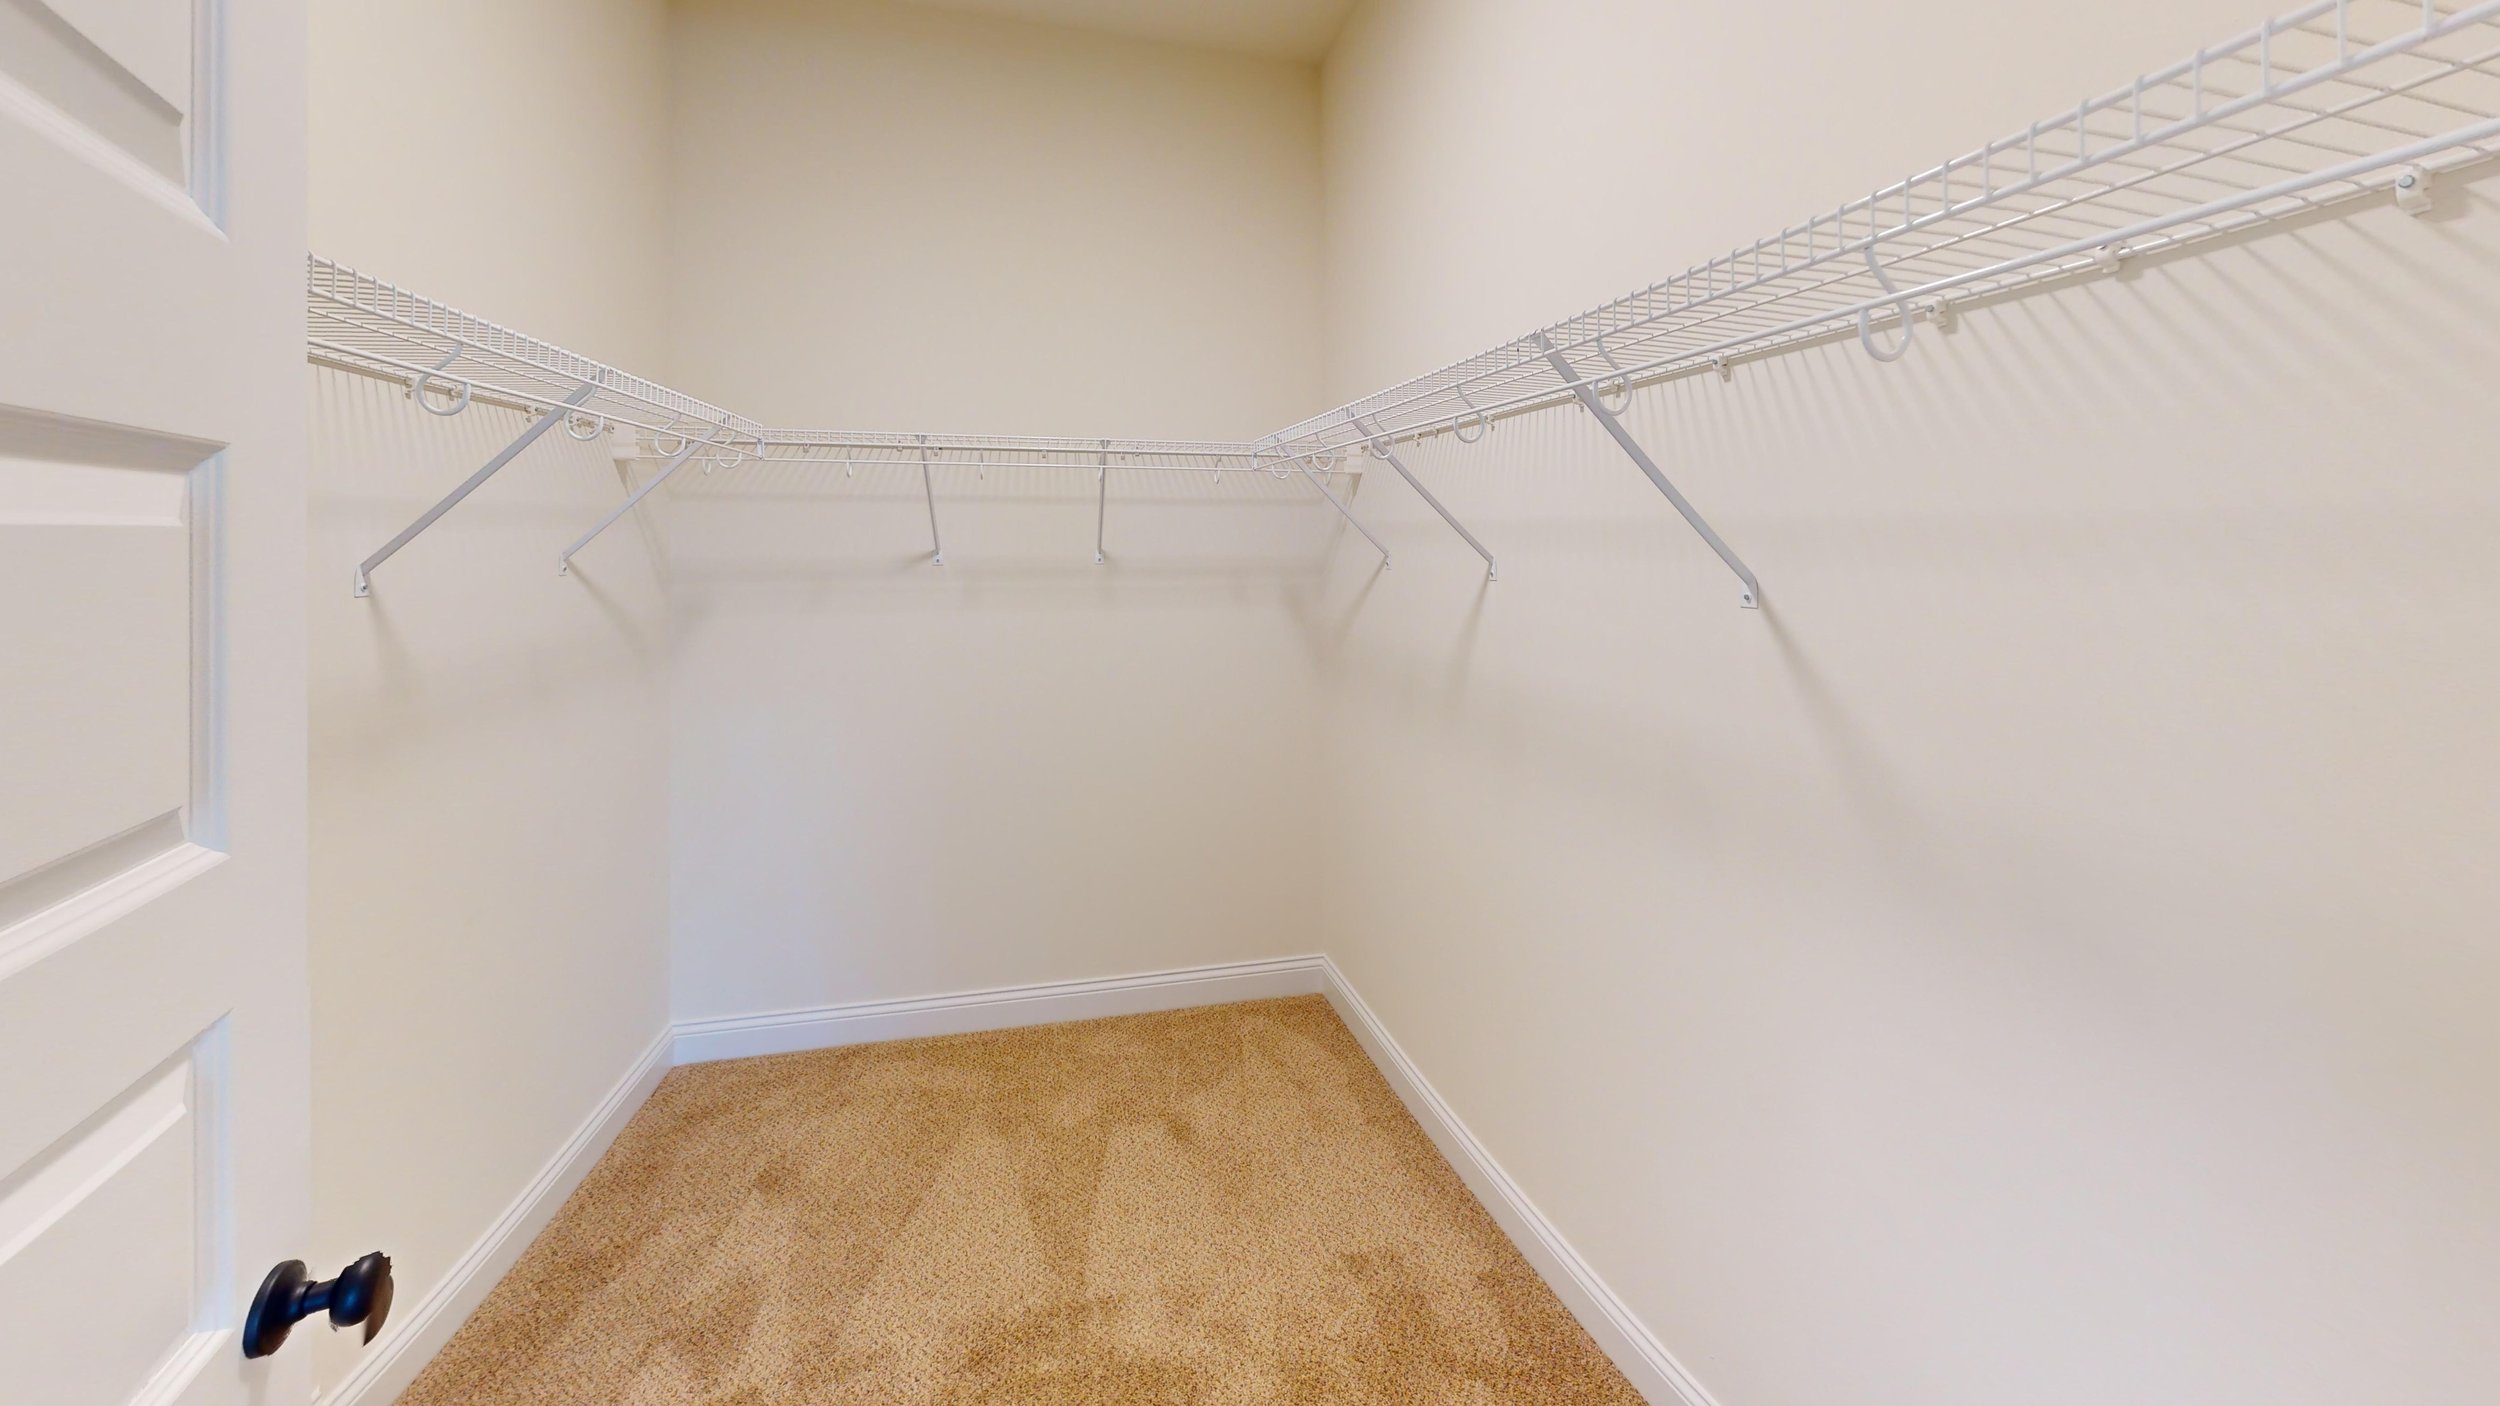
1408-Riverdale-Manor-Dr-Closet.jpg (Copy)
The-Durango-08042026_081301.jpg (Copy)
1408-Riverdale-Manor-Dr-Bedroom 5.jpg (Copy)
1408-Riverdale-Manor-Dr-Bathroom 1.jpg (Copy)
The-Durango-08042026_081134.jpg (Copy)
Durango 3 Car Elevation F.jpeg
The-Durango-08042026_080958.jpg (Copy)
1408-Riverdale-Manor-Dr-Living-Room 1.jpg (Copy)
The-Durango-08042026_081344.jpg (Copy)
The-Durango-08042026_081024.jpg (Copy)
1408-Riverdale-Manor-Dr-Kitchen.jpg (Copy)
1408-Riverdale-Manor-Dr-Kitchen 1.jpg (Copy)
The-Durango-08042026_081043.jpg (Copy)
The-Durango-08042026_081155.jpg (Copy)
The-Durango-08042026_081405.jpg (Copy)
1408-Riverdale-Manor-Dr-Living-Room.jpg (Copy)
The-Durango-08042026_081211.jpg (Copy)
1408-Riverdale-Manor-Dr-Bedroom 2.jpg (Copy)
1408-Riverdale-Manor-Dr-Bedroom 3.jpg (Copy)
1408-Riverdale-Manor-Dr-Bedroom 6.jpg (Copy)
1408-Riverdale-Manor-Dr-Bathroom 2.jpg (Copy)
The-Durango-08042026_081550.jpg (Copy)
1408-Riverdale-Manor-Dr-Closet.jpg (Copy)
The-Durango-08042026_081301.jpg (Copy)
1408-Riverdale-Manor-Dr-Bedroom 5.jpg (Copy)
1408-Riverdale-Manor-Dr-Bathroom 1.jpg (Copy)
The-Durango-08042026_081134.jpg (Copy)

Homesite 13, Arbor Valley
$558,900.00

114 Arbor Valley Dr.
Wentzville, MO 63385

Community: Arbor Valley
Homesite: 13
Plan: Durango Ranch
Garage: 3 Car Extended
Bedrooms: 3
Bathrooms: 2
Square Feet: 1740
Status: Move-In Fall

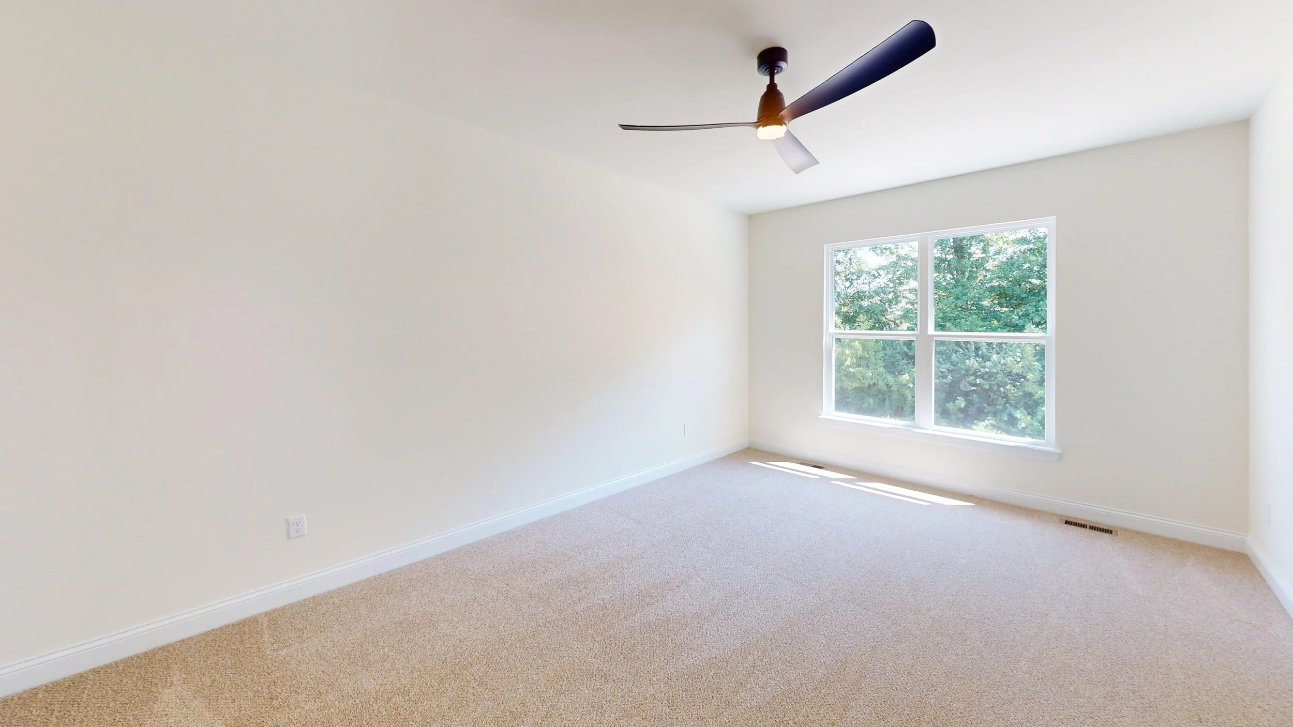
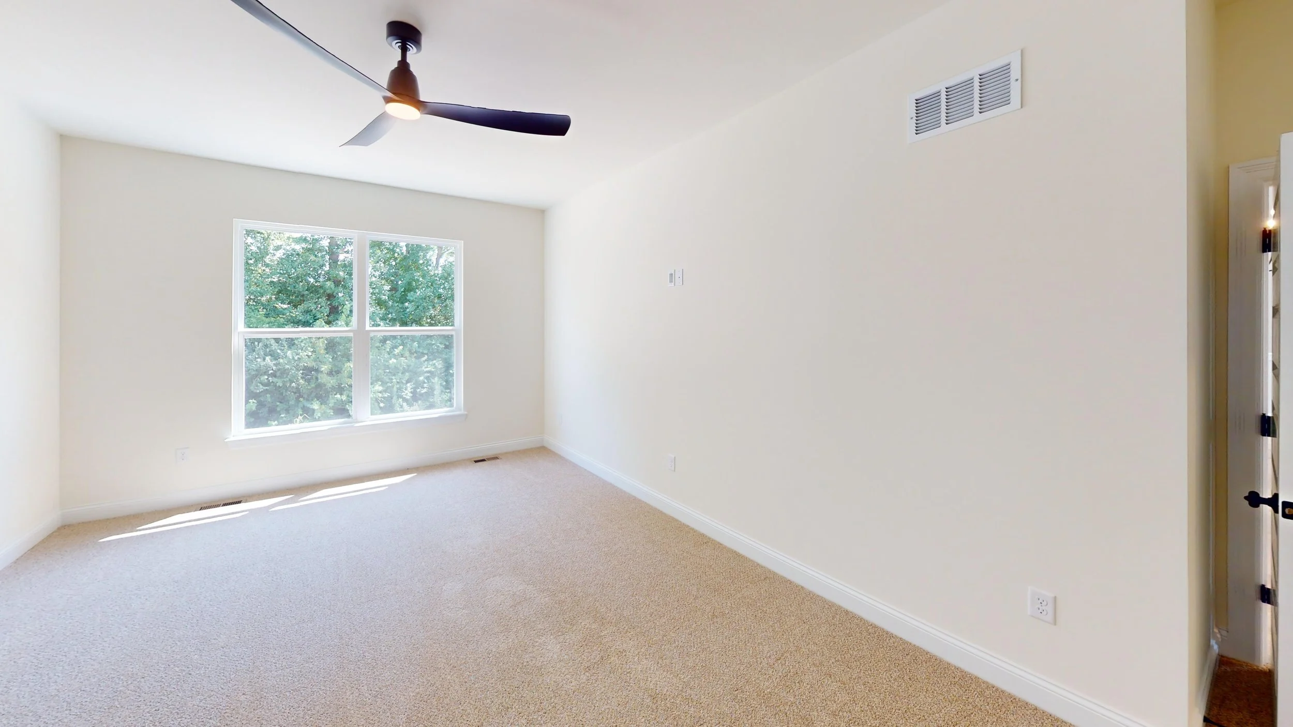
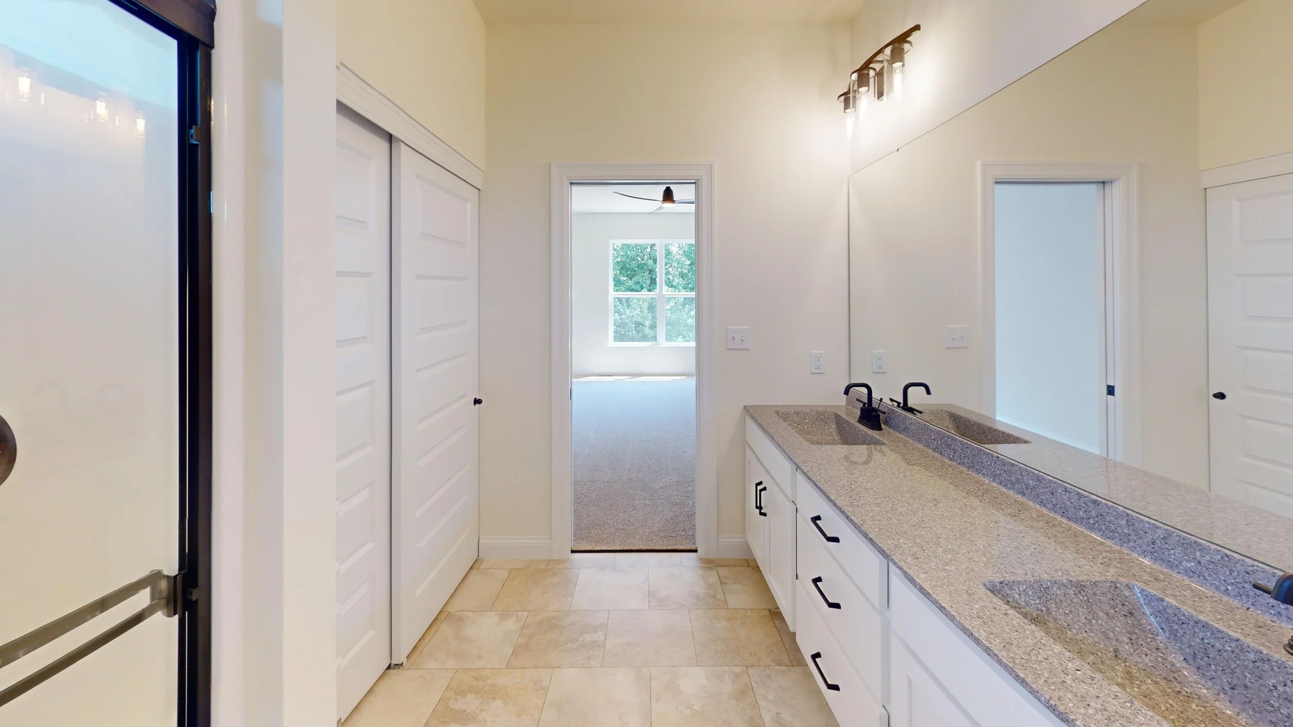
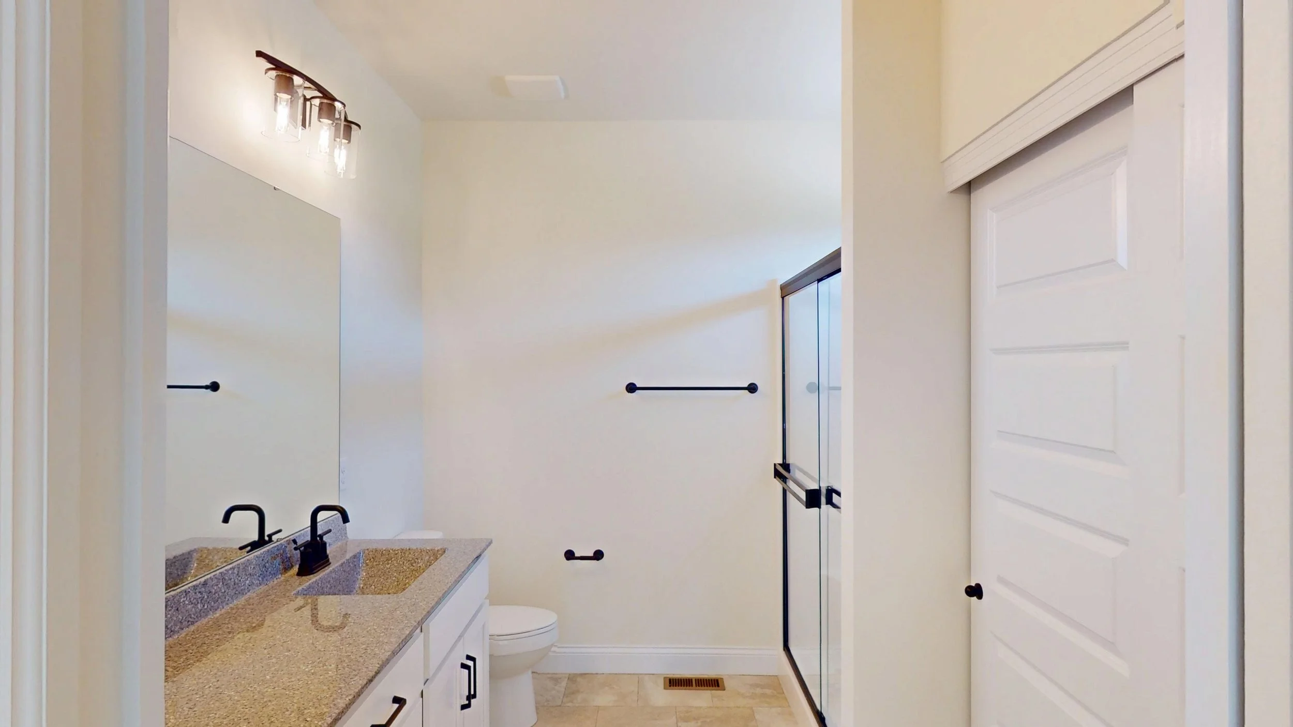
Pictures representative of model

Download Brochure

Add To Cart
Not Actual Home - Example tour of this model.
 
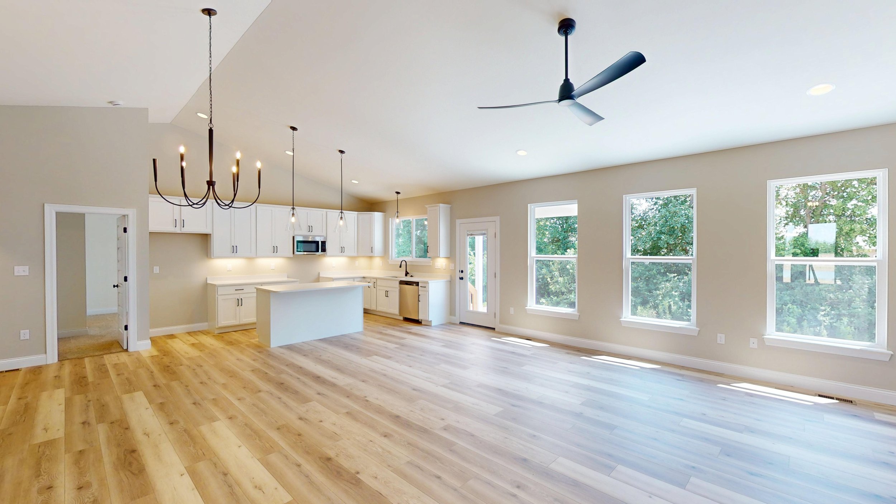
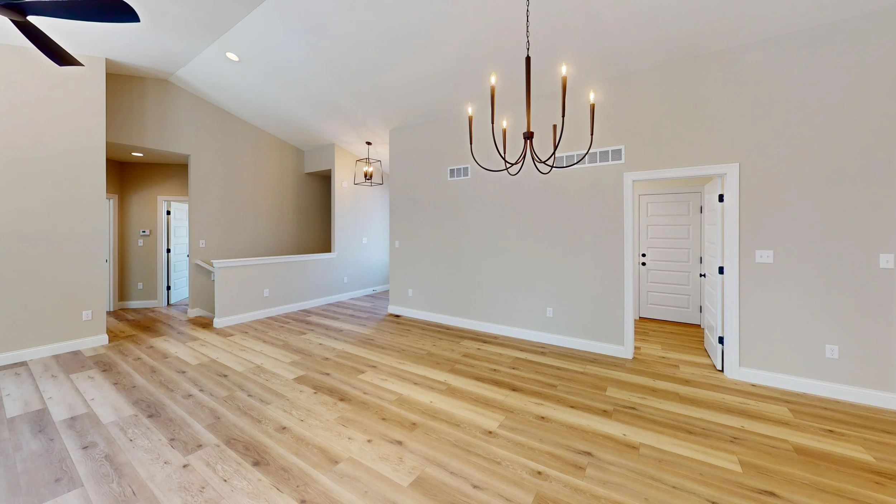
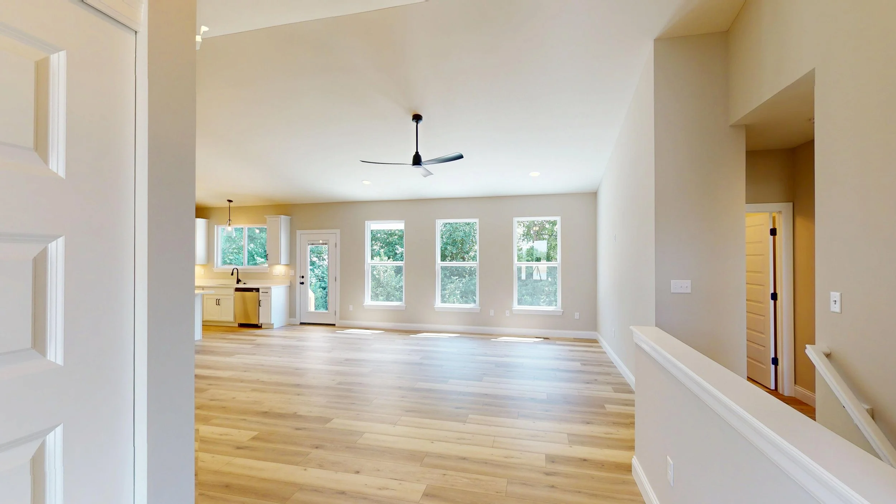
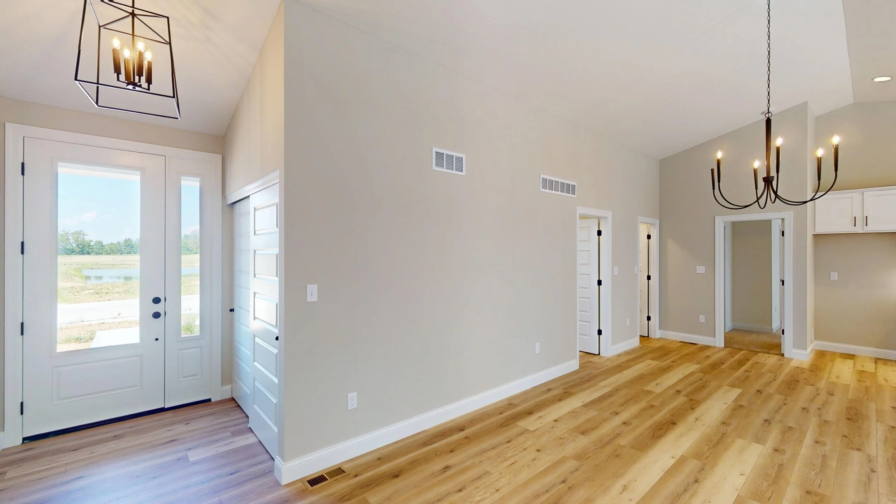
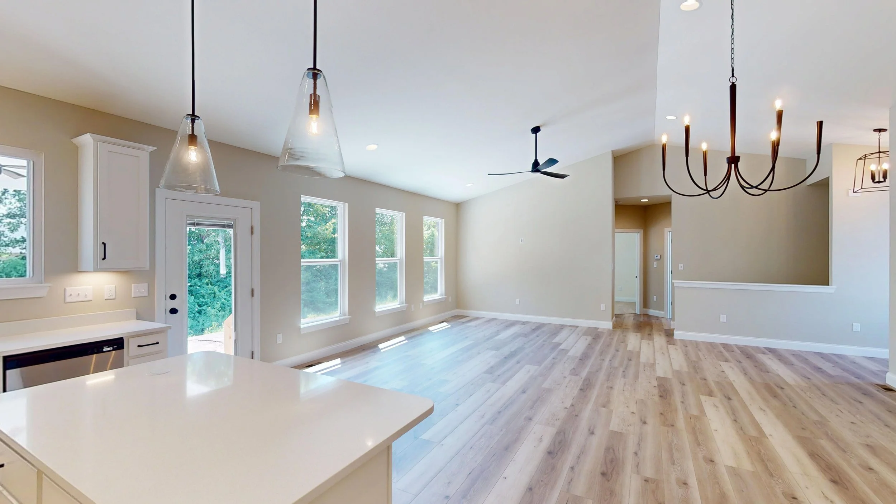
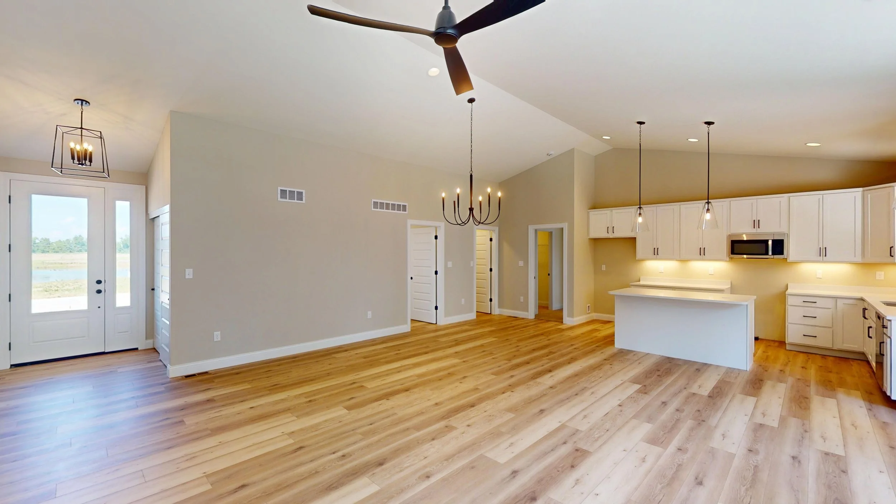
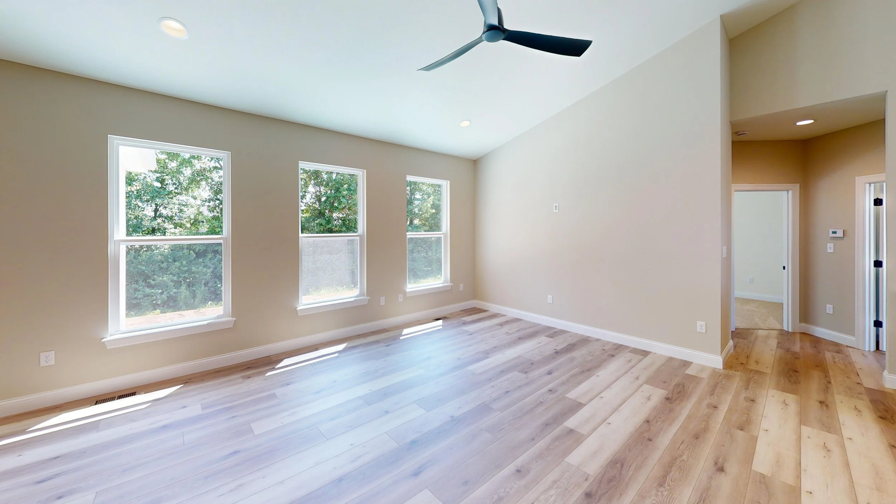
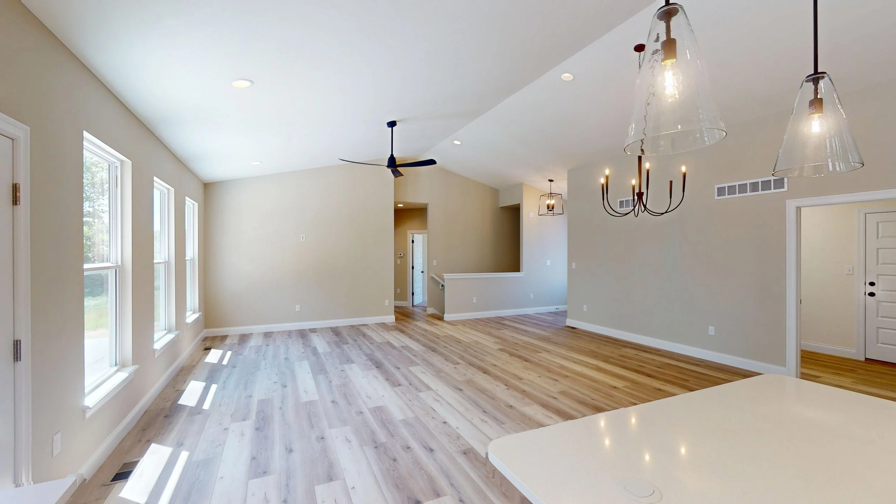
  • 9’ Ceilings throughout w/ Vaulted Ceilings in Foyer, Great Room, and Kitchen / Breakfast Room

  • Window Wall in Great Room

  • Upgraded 8’ Tall Double Front Door with Sidelight

  • Open Stair to Lower Level with ½ wall

  • Laminate Flooring

  • Can Lighting

  • 42” w/ Crown, Soft Close Kitchen Cabinets and Drawers

  • Expanded Island with Quartz Countertop and 12” overhang

  • Quartz Countertops w/ Super Single Undermount Stainless Sink

  • Kitchen Pulldown Faucet

  • Moen Matte Black Faucets throughout

  • Stainless Appliances Including Self-Cleaning Range, Microwave and Dishwasher

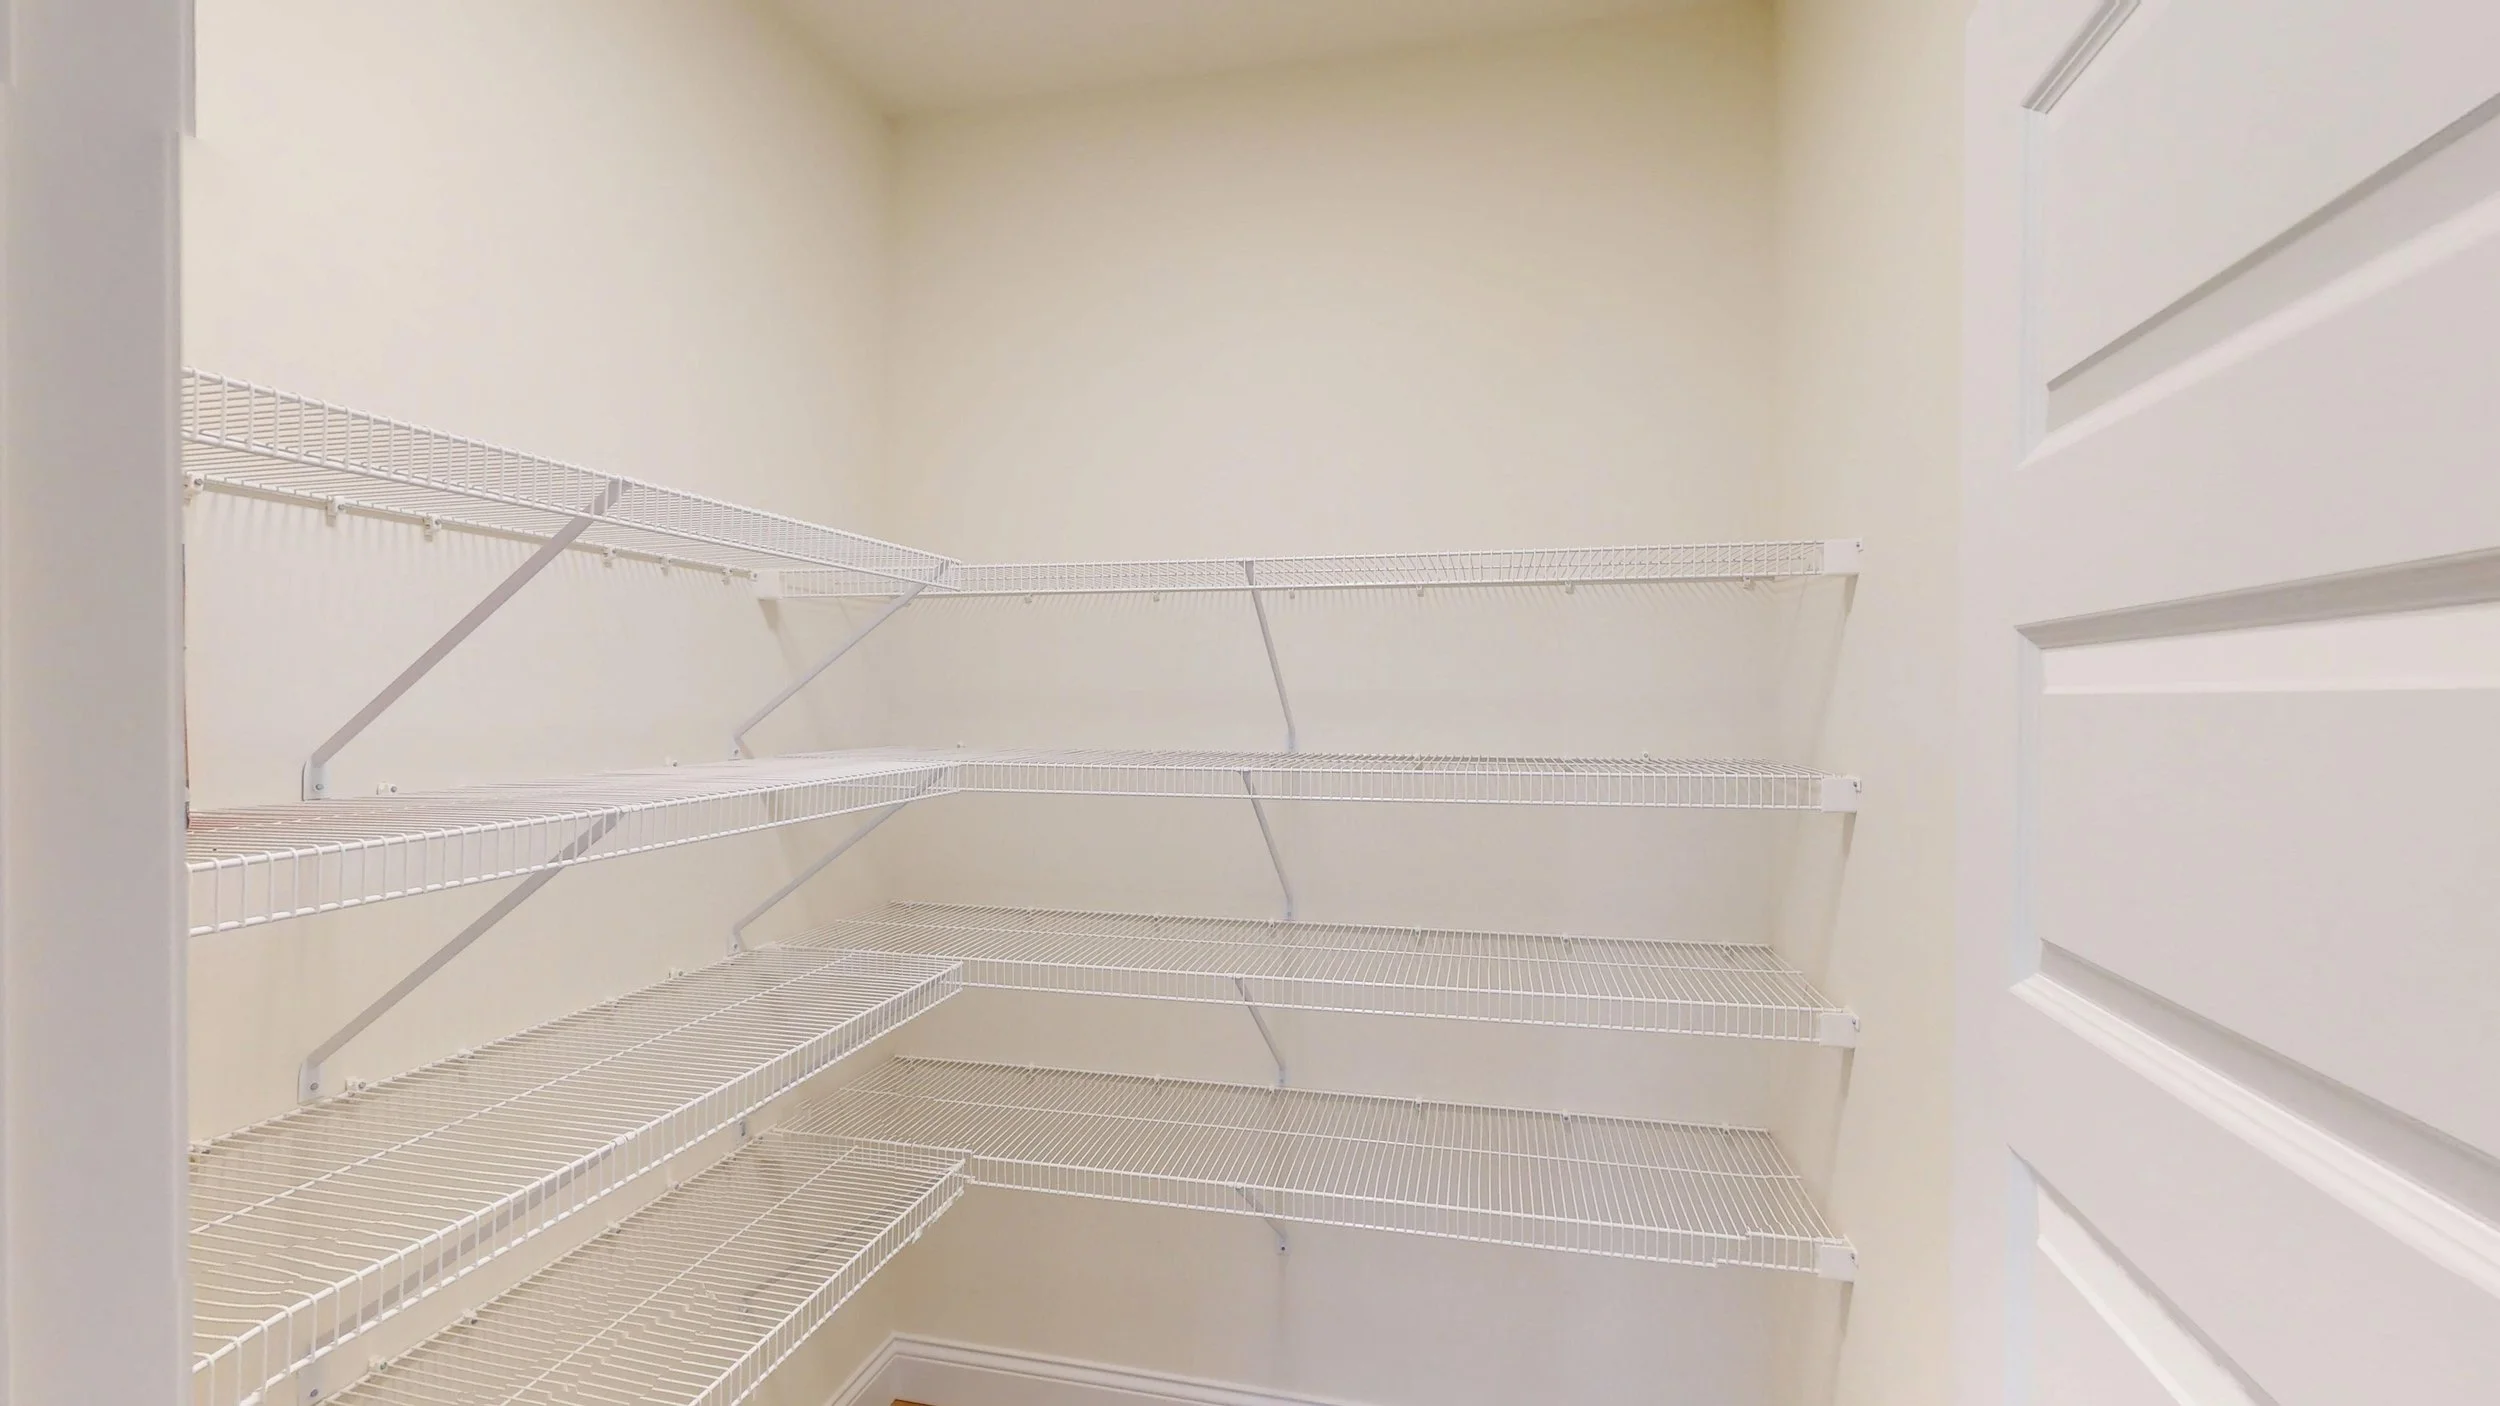
  • Walk In Pantry

  • Double Bowl Vanities in Master Bath

  • 5' Fiberglass Shower w/ molded seat in Master Bath

  • Transom window at Master Shower

  • Adult Height Vanities in all baths

  • Pocket Door at Master Bath entry

  • Granite Elite Counters in both baths w/ Wave Rectangular Sink Bowls

  • 5 Panel Interior Doors w/ Matte Black Hardware

  • 5 1/4 Baseboards

  • Custom Paint

  • Carriage Style Insulated Garage Doors with Windows

  • Garage Door Opener

  • 14’ x 13’ Roof over 29’ x 12’ concrete patio

  • Rough In for Future Bath in Lower Level

  • Egress Window

  • Blinds Between Glass at patio door

  • Fully Sodded Yard