
Quick Move Homes
Homesite 84, The Grove at Riverdale
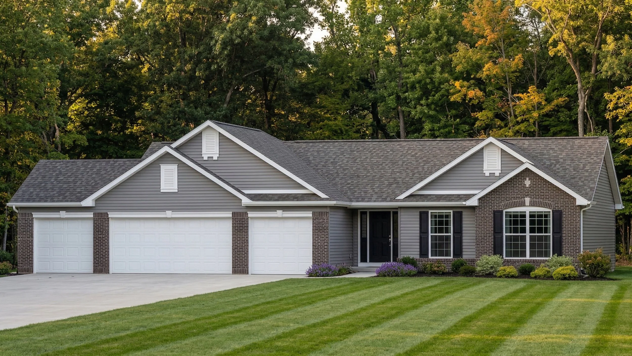
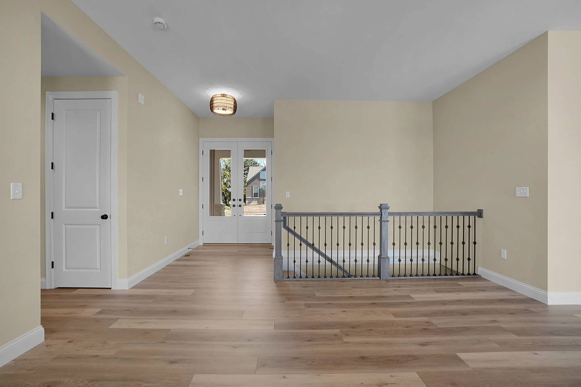
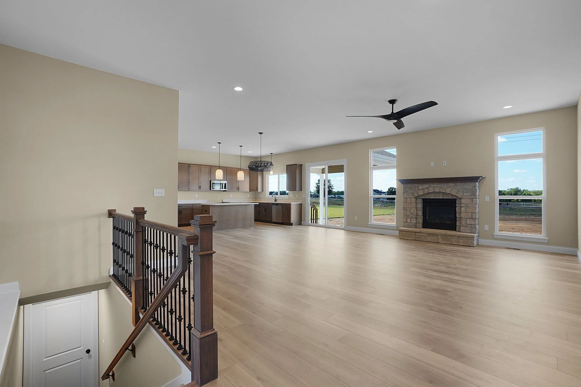

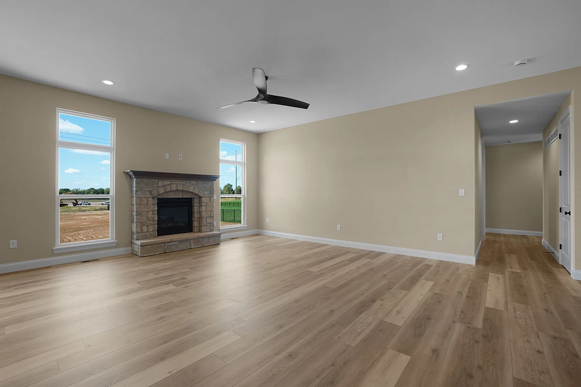
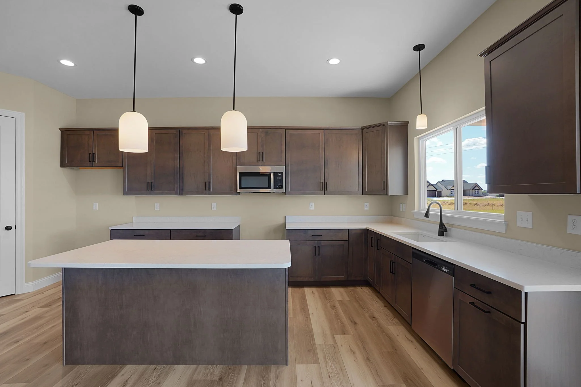
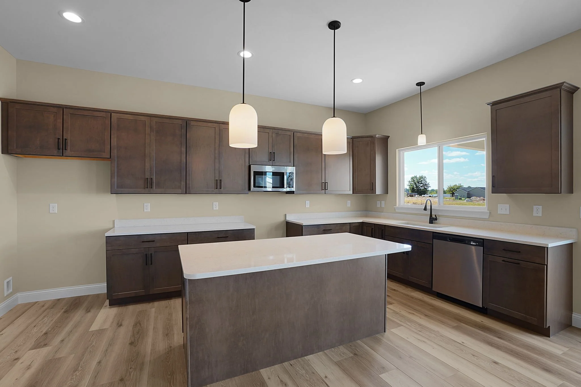
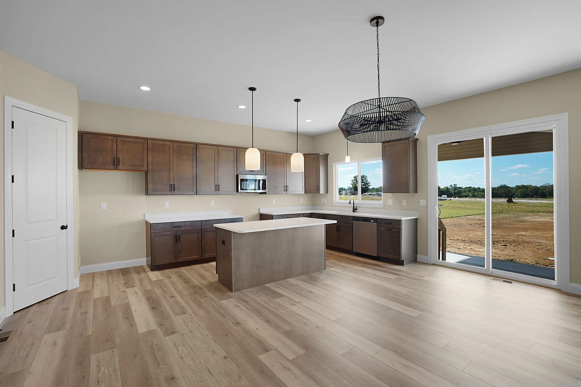
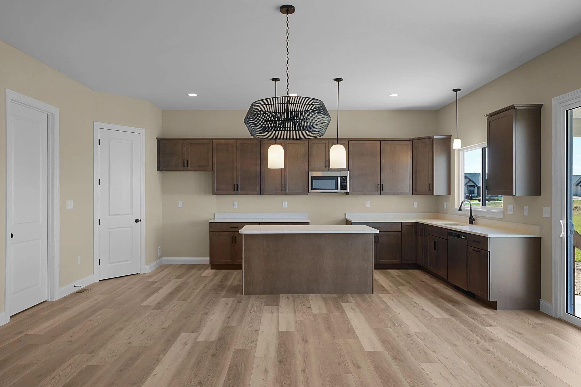
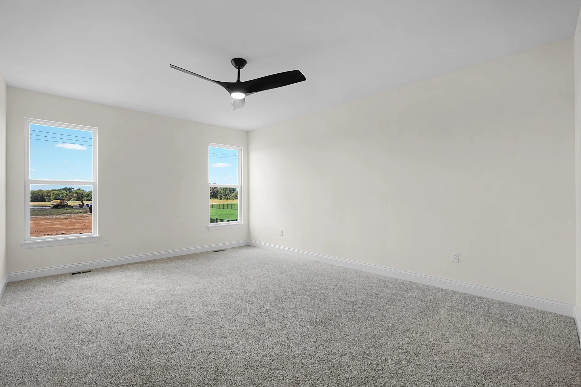
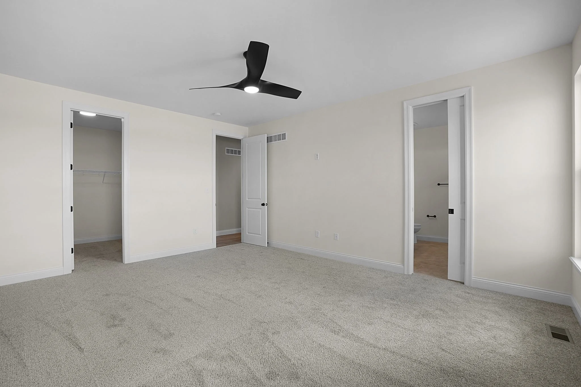
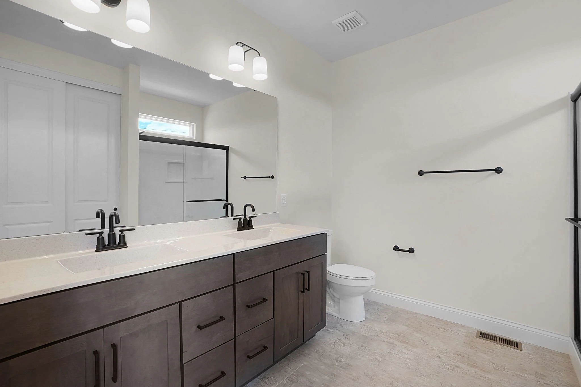
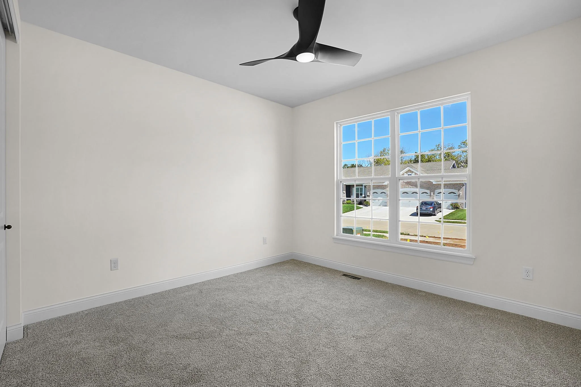
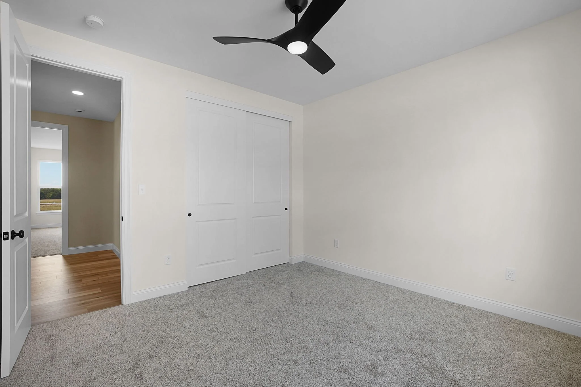
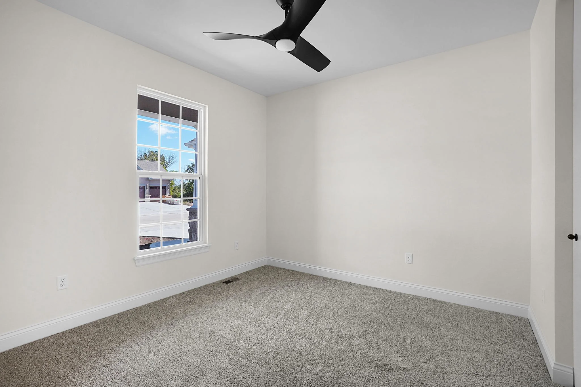
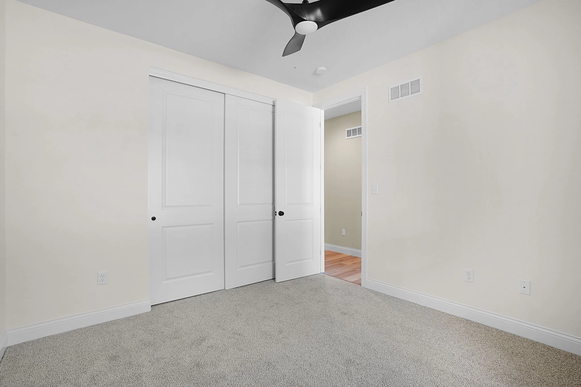
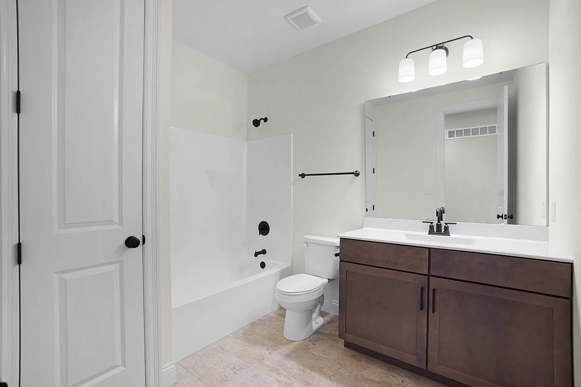
Homesite 84, The Grove at Riverdale
Save $25,000!
404 River Crest Crossing,
O’Fallon, MO 63366
Community: The Grove at Riverdale
Homesite: 84
Plan: Willow Ranch
Garage: 4 Car Extended
Bedrooms: 3
Bathrooms: 2
Square Feet: 1959
Status: Move-In Fall
Pictures representative of model
9 ft First Floor Ceilings
4 car garage with 8 ft Doors and 2 ft Extension with Garage Door Opener and 2 remotes
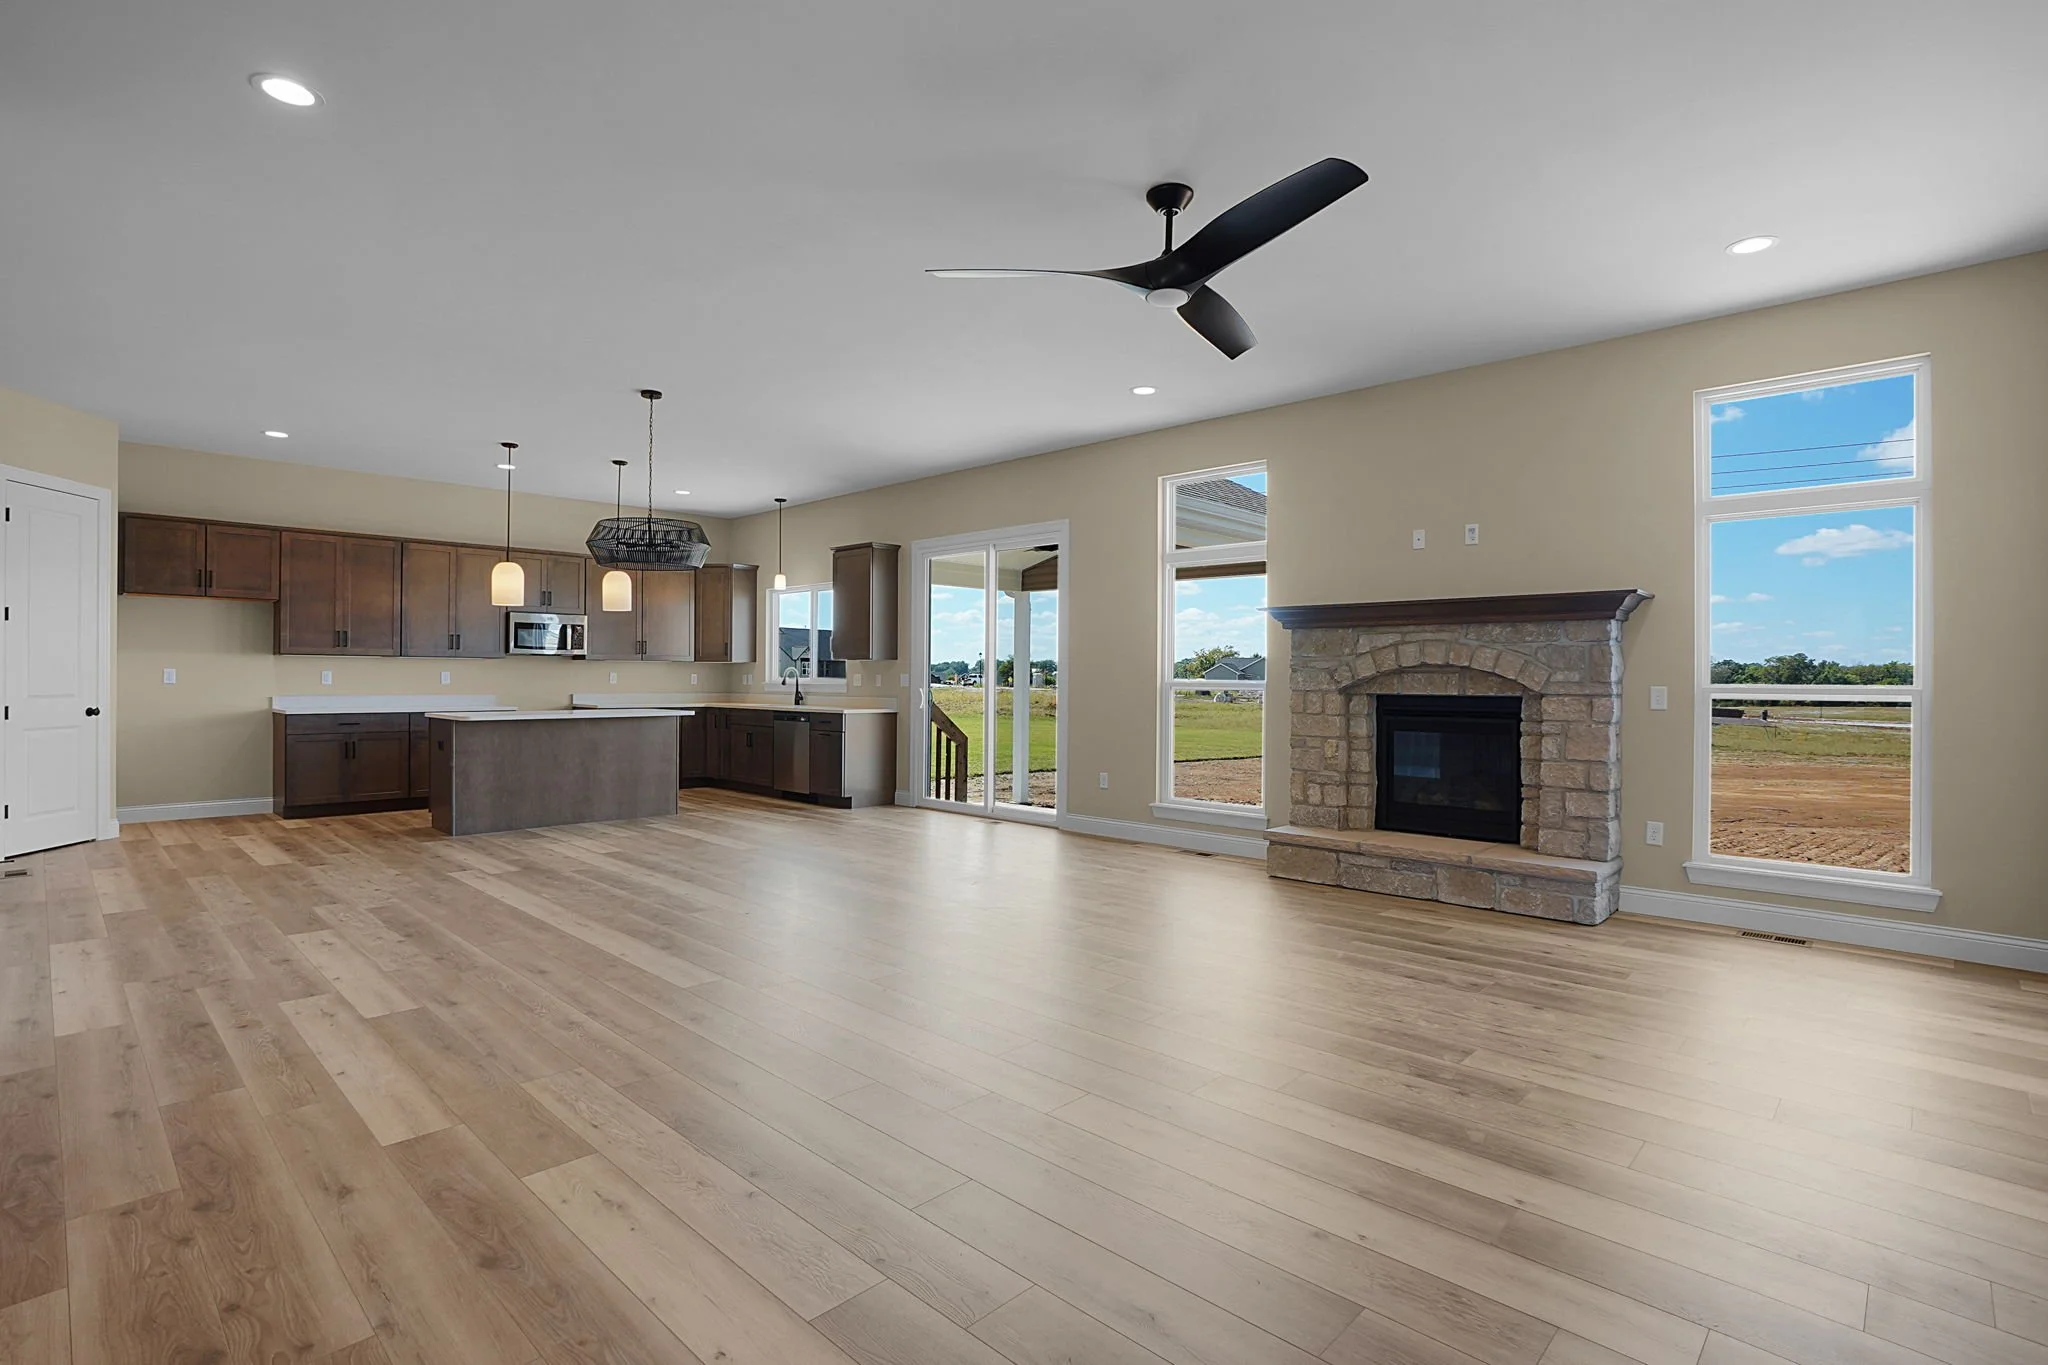
Upgraded 42” Kemper Echo Cabinets – Granbury, Maple in Kanga with Crown Molding
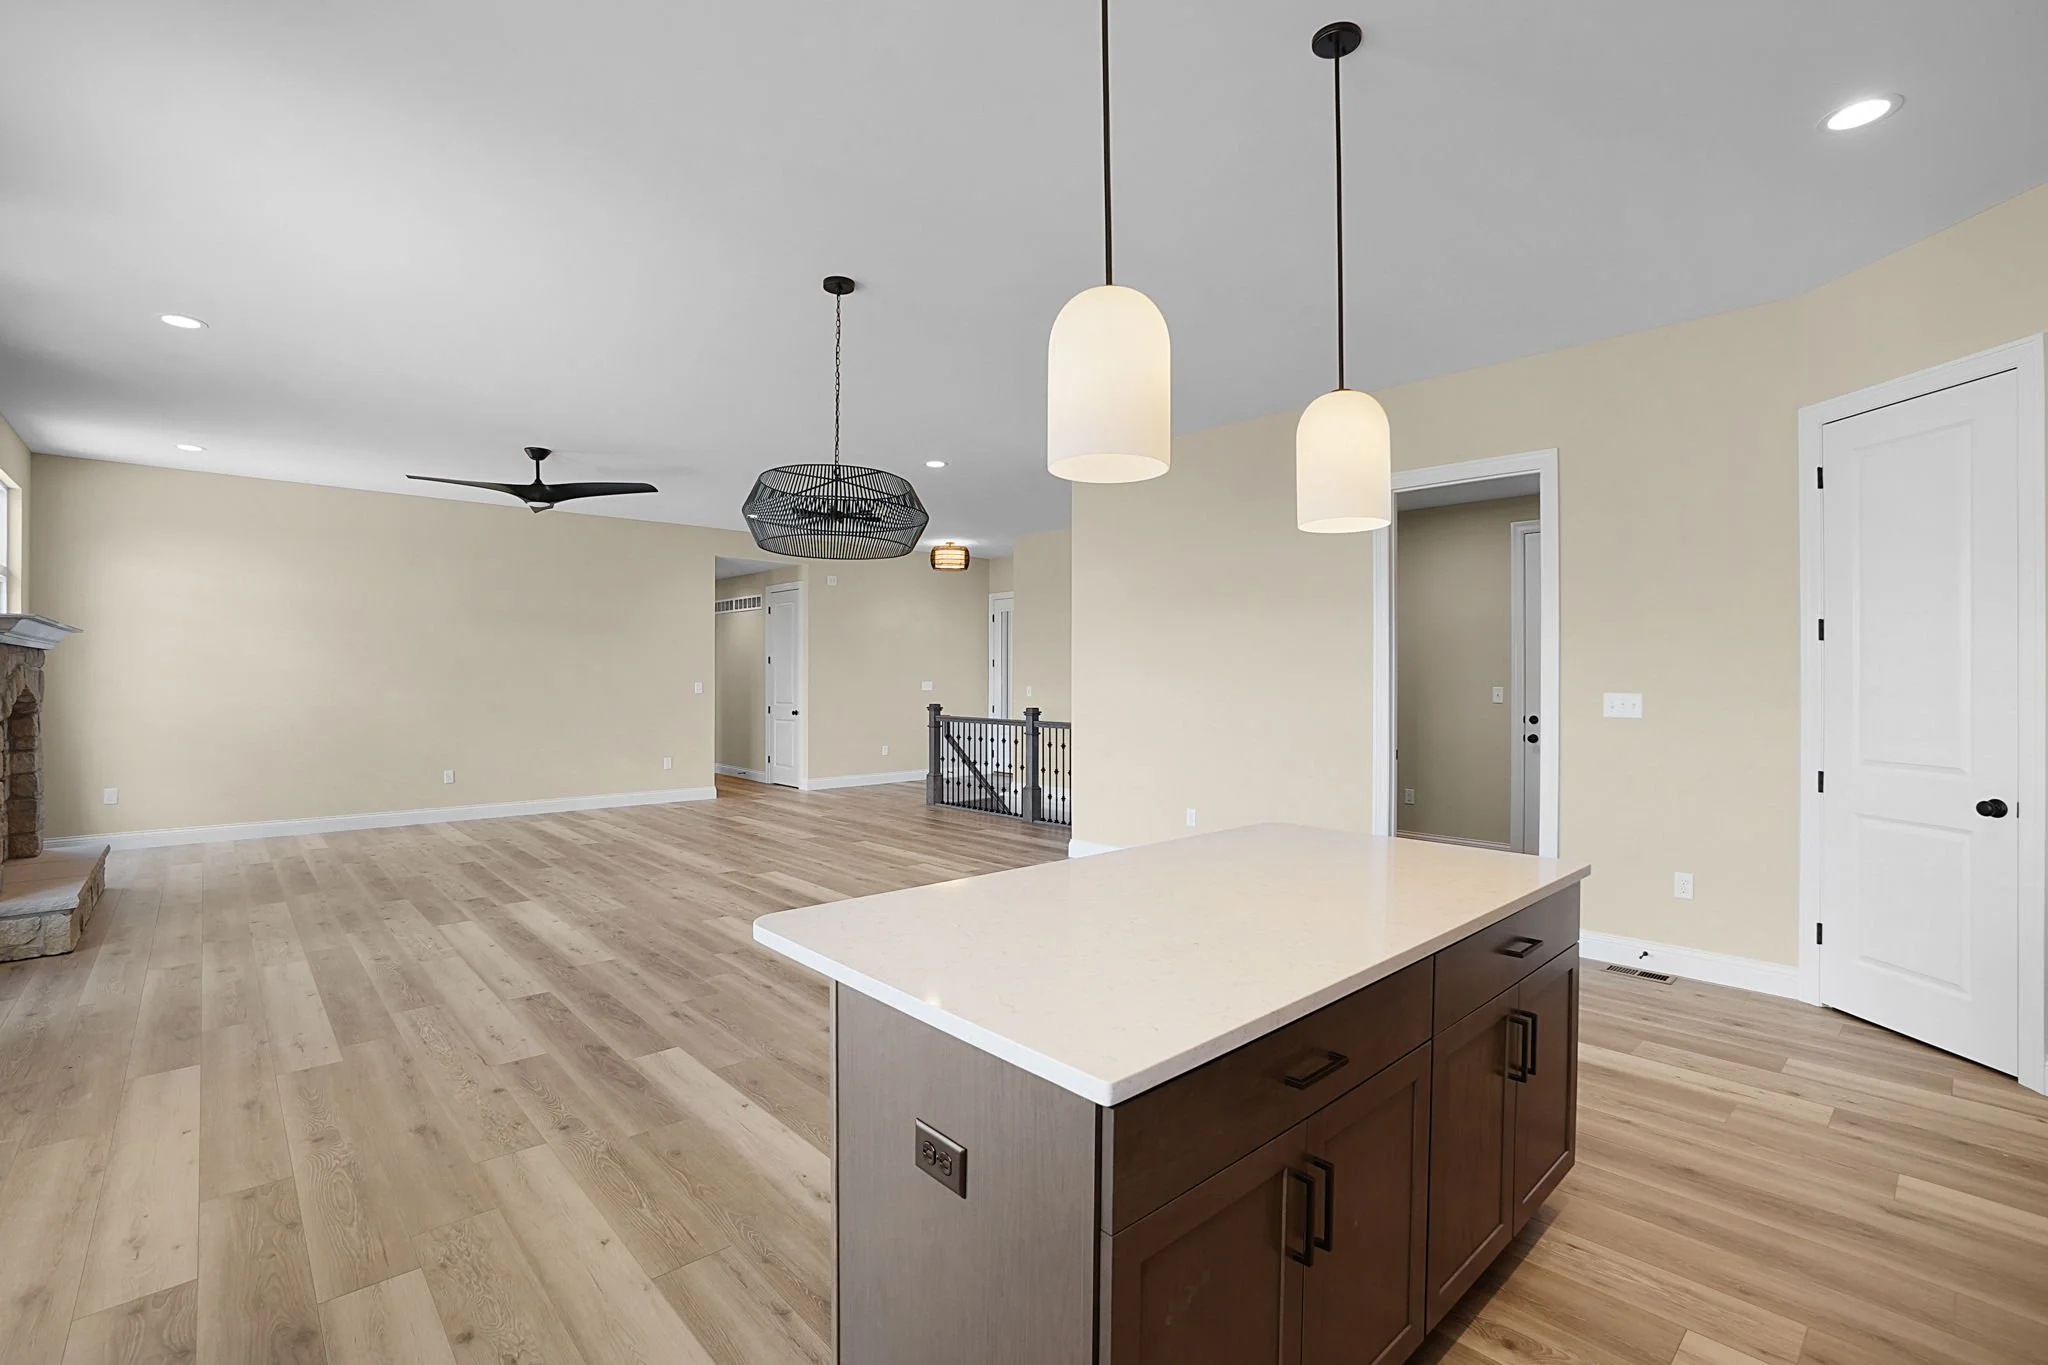
Kitchen Island with upgraded Kemper Echo Cabinets – Granbury, Maple in Kanga
Quartz Countertops with Overhang on Island
Arbor Kitchen Pulldown Faucet
Moen, Genta Style Matte Black Fixtures Throughout
Granite Elite Wave Bowls in Both Baths
Double Bowl Vanity in Master Bath
Adult Height Toilets in Both Baths
GE Stainless Gas Range, Built in Microwave and Dishwasher
Soft Close Drawers and Cabinets
Upgraded 5 ¼” Baseboards and 3 ¼” Door Casing
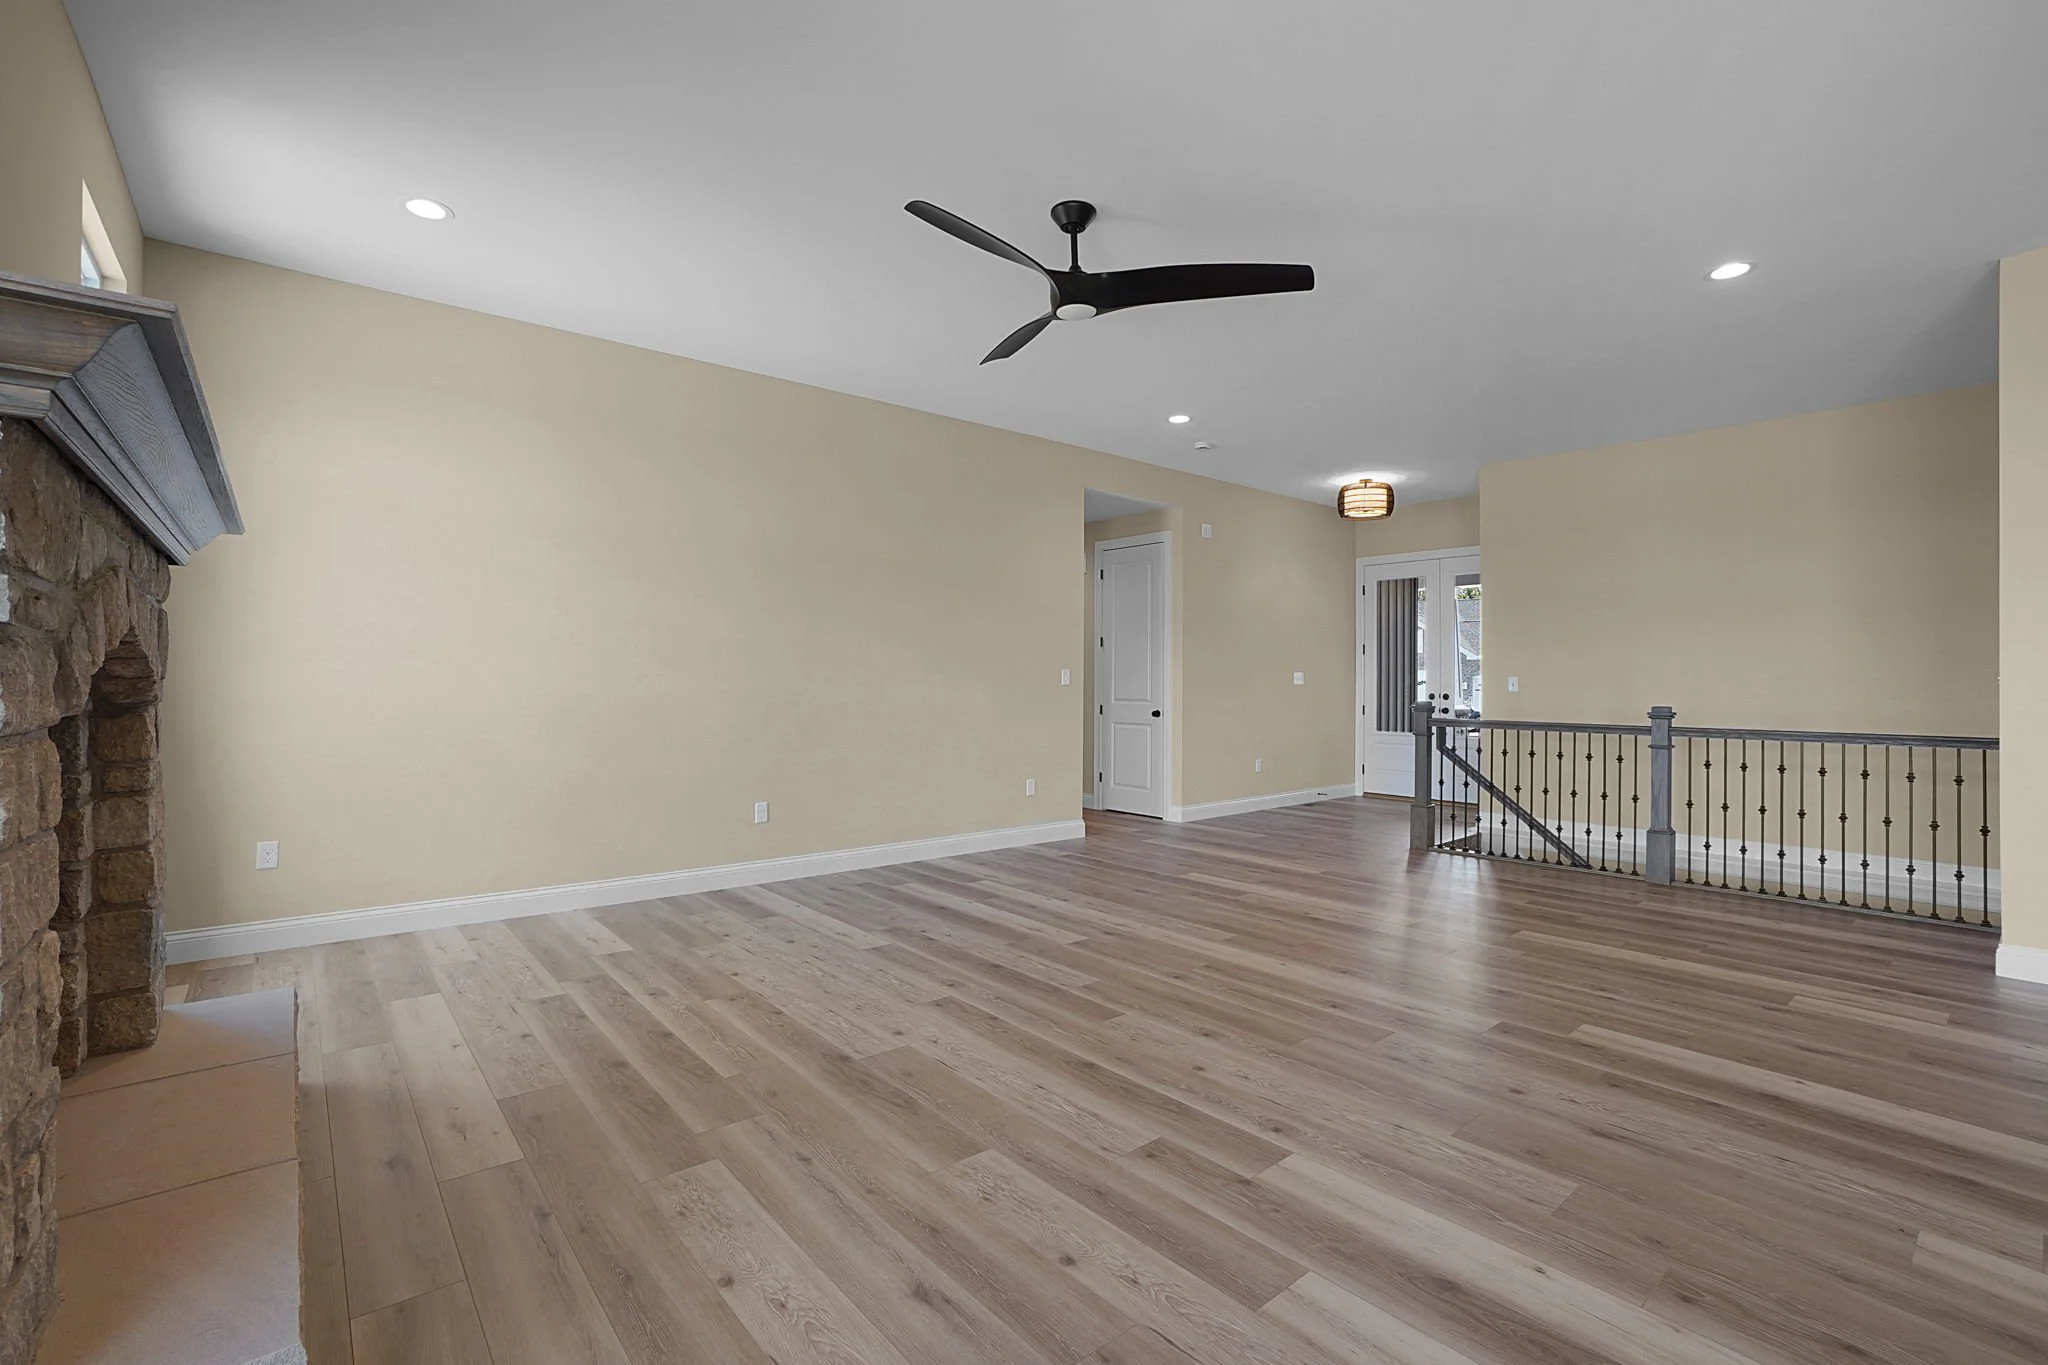
Ceiling Fans in Great Room and in all Bedrooms
Additional Can Lights in Great Room, Kitchen and Hall
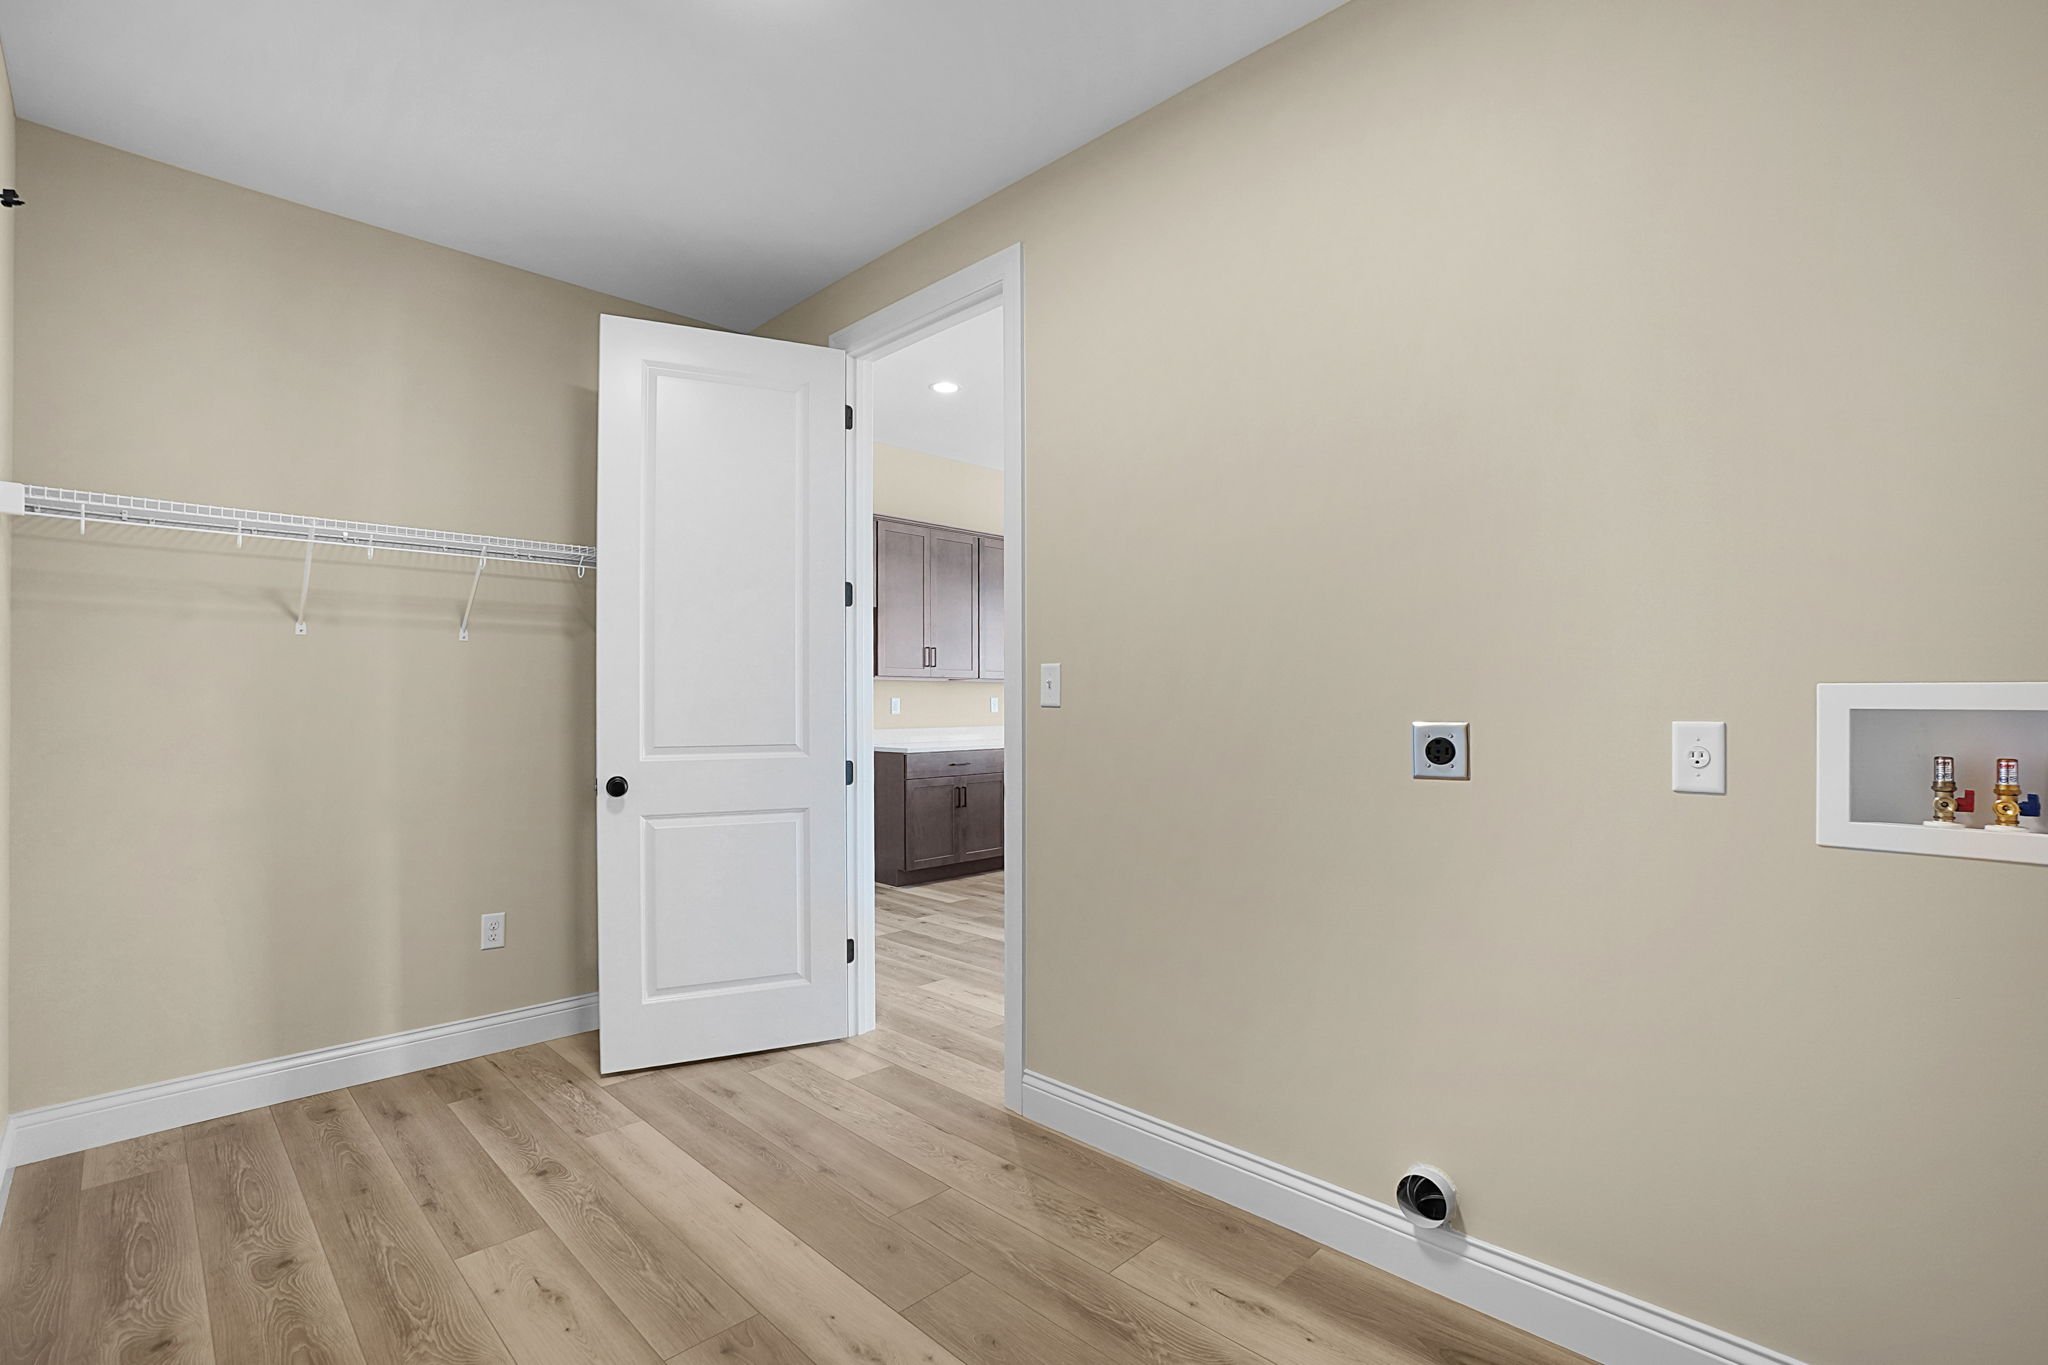
2 Panel Smooth, Square Top Doors with Matte Black Knobs and Hardware
Iron Spindles at Stairs
60” Electric, Recessed Fireplace
Laminate Flooring in Foyer and Common Areas
5 ft Marble Shower in Master Bathroom
6 ft Windows in Great Room and Master Bedroom also along Rear Wall of Great Room
Transoms above Master Shower and Great Room Windows
Ingrade Foundation with Egress Window
Enclosed Soffit and Fascia
30 yr Architectural Shingles
Fully Sodded Yard
3/4 Rough in Bath in Lower Level